


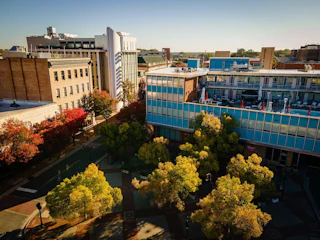


Washington Duke Inn & Golf Club
Phone: (919) 490-0999
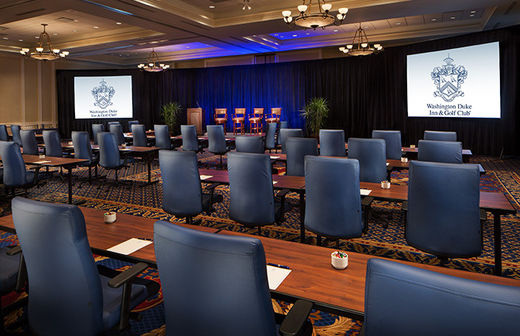
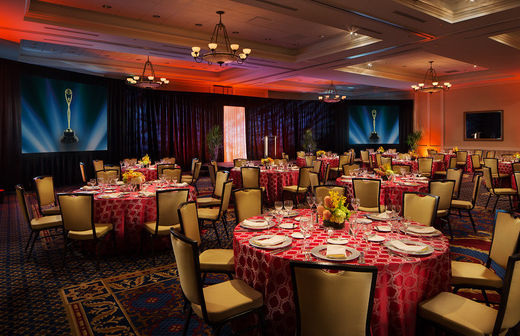
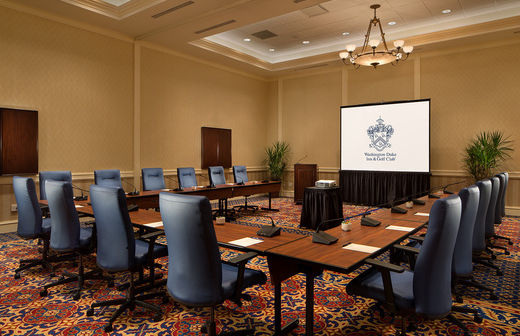
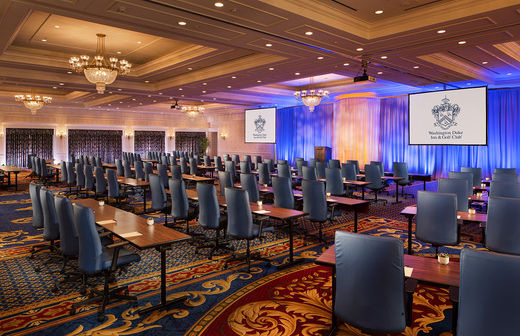
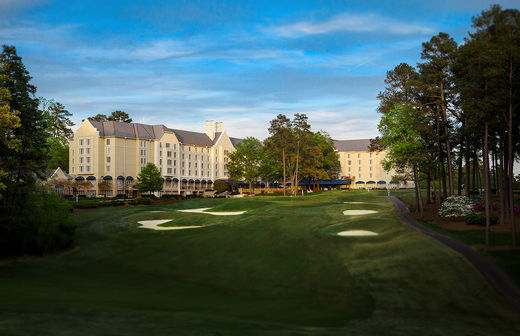
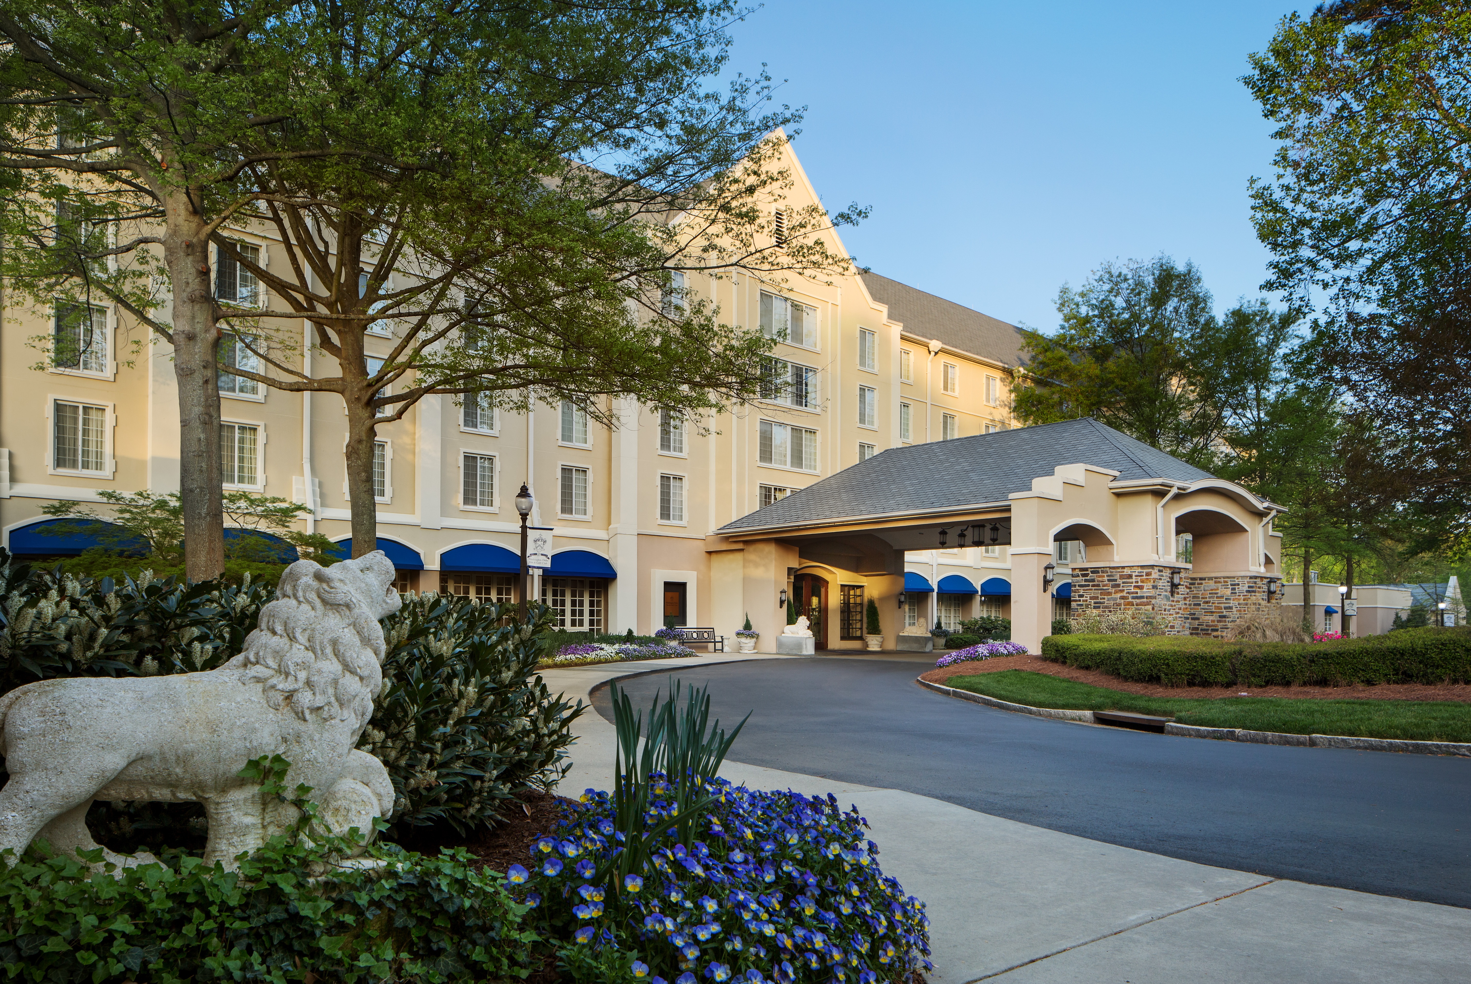
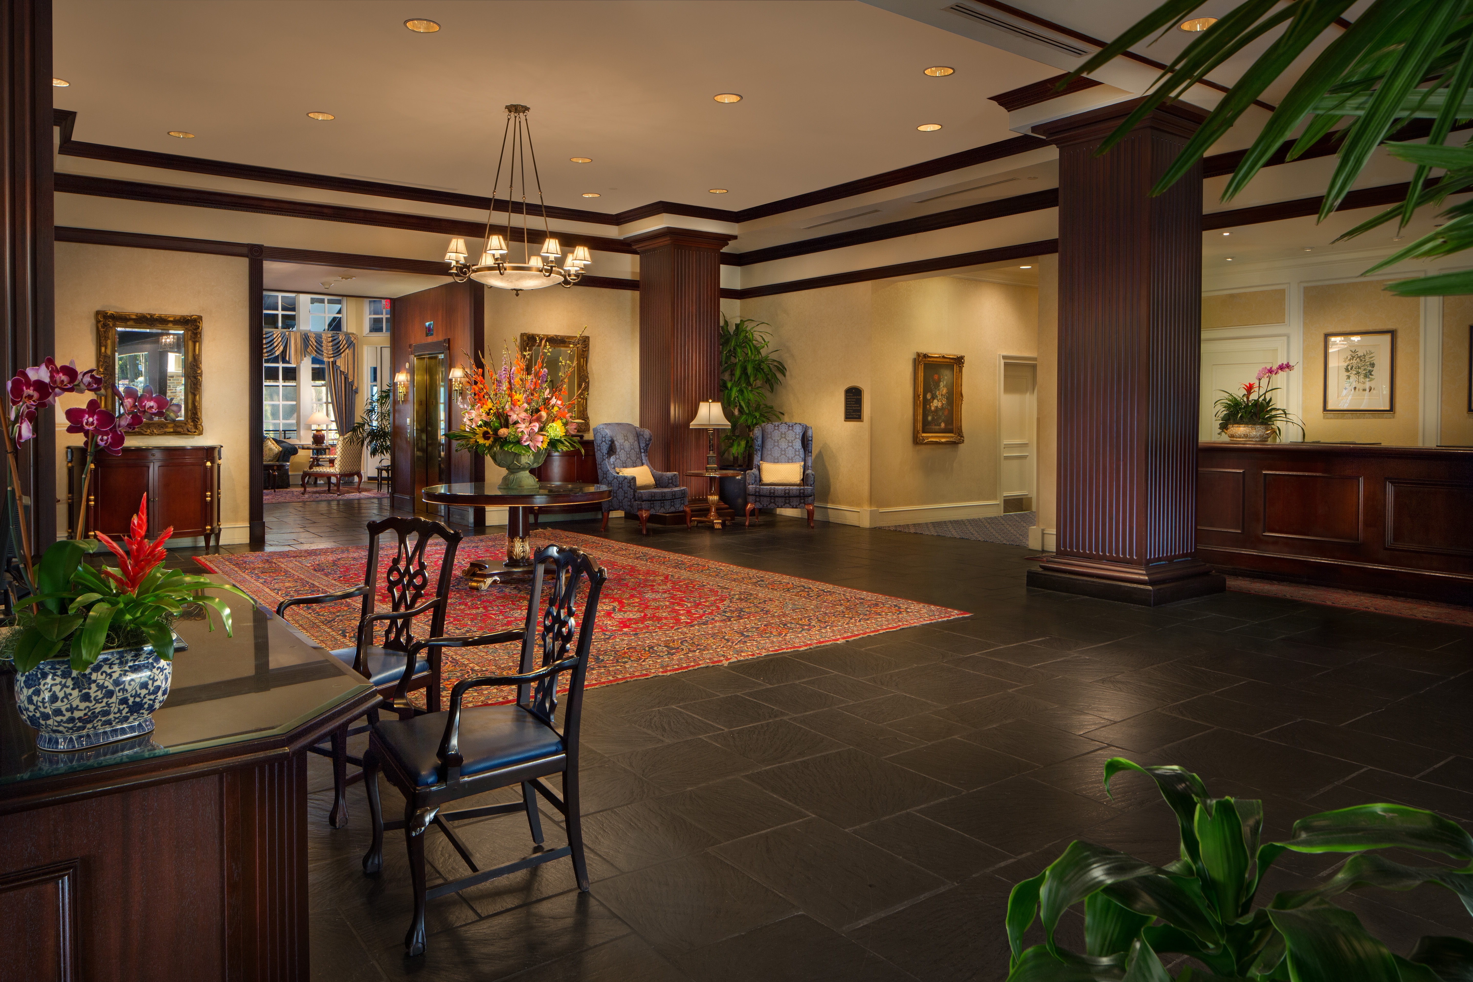
The Washington Duke Inn & Golf Club offers a sophisticated, distraction-free setting ideal for meetings, conferences and corporate retreats on the campus of Duke University. The Executive Conference Center enjoys membership in the International Association of Conference Centers (IACC), and can accommodate a variety of gatherings from intimate board meetings to formal galas for up to 600 attendees.

Details
- Miles from Convention Center 3
- Miles from RDU 16
- Miles from NCCU 4
- Total Meeting Area Square Footage 29,143
- Total Capacity 900
- Meeting Rooms 31
- Guest Rooms 271
Amenities
- Parking Available
- Pet Friendly
Hours
Monday: Open 24 hours
Tuesday: Open 24 hours
Wednesday: Open 24 hours
Thursday: Open 24 hours
Friday: Open 24 hours
Saturday: Open 24 hours
Sunday: Open 24 hours
Tuesday: Open 24 hours
Wednesday: Open 24 hours
Thursday: Open 24 hours
Friday: Open 24 hours
Saturday: Open 24 hours
Sunday: Open 24 hours
Map
Meeting Spaces
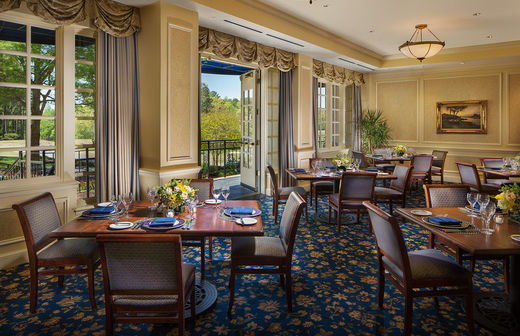
Vista Restaurant
- Occupancy: 50 - 150
- Area: 1,600 square feet
- Maximum Occupancy: 150
| Configuration | Occupancy | Area |
|---|---|---|
| Vista Restaurant | 75 | 1,600 sq ft |
| Vista Restaurant | 50 | 1,600 sq ft |
| Vista Restaurant | 80 | 1,600 sq ft |
| Vista Restaurant | 150 | 1,600 sq ft |
Academy
- Occupancy: 18 - 50
- Area: 576 square feet
- Maximum Occupancy: 50
- Height: 16 feet
| Configuration | Occupancy | Area |
|---|---|---|
| Academy | 48 | 576 sq ft |
| Academy | 24 | 576 sq ft |
| Academy | 21 | 576 sq ft |
| Academy | 24 | 576 sq ft |
| Academy | 30 | 576 sq ft |
| Academy | 50 | 576 sq ft |
| Academy | 24 | 576 sq ft |
| Academy | 18 | 576 sq ft |
Ambassador ABC
- Occupancy: 45 - 150
- Area: 1,152 square feet
- Maximum Occupancy: 150
- Height: 16 feet
| Configuration | Occupancy | Area |
|---|---|---|
| Ambassador ABC | 150 | 1,152 sq ft |
| Ambassador ABC | 72 | 1,152 sq ft |
| Ambassador ABC | 45 | 1,152 sq ft |
| Ambassador ABC | 54 | 1,152 sq ft |
| Ambassador ABC | 110 | 1,152 sq ft |
| Ambassador ABC | 120 | 1,152 sq ft |
| Ambassador ABC | 60 | 1,152 sq ft |
| Ambassador ABC | 66 | 1,152 sq ft |
Ambassador Allen
- Occupancy: 18 - 50
- Area: 576 square feet
- Maximum Occupancy: 50
- Height: 16 feet
| Configuration | Occupancy | Area |
|---|---|---|
| Ambassador Allen | 48 | 576 sq ft |
| Ambassador Allen | 20 | 576 sq ft |
| Ambassador Allen | 21 | 576 sq ft |
| Ambassador Allen | 24 | 576 sq ft |
| Ambassador Allen | 30 | 576 sq ft |
| Ambassador Allen | 50 | 576 sq ft |
| Ambassador Allen | 24 | 576 sq ft |
| Ambassador Allen | 18 | 576 sq ft |
Ambassador Ballroom
- Occupancy: 128 - 300
- Area: 3,630 square feet
- Maximum Occupancy: 300
- Height: 16 feet
| Configuration | Occupancy | Area |
|---|---|---|
| Ambassador Ballroom | 300 | 3,630 sq ft |
| Ambassador Ballroom | 128 | 3,630 sq ft |
| Ambassador Ballroom | 220 | 3,630 sq ft |
| Ambassador Ballroom | 300 | 3,630 sq ft |
| Ambassador Ballroom | 66 | 3,630 sq ft |
| Ambassador Ballroom | 21 | 3,630 sq ft |
| Ambassador Ballroom | 78 | 3,630 sq ft |
| Ambassador Ballroom | 132 | 3,630 sq ft |
Ambassador Duke
- Occupancy: 45 - 150
- Area: 1,152 square feet
- Maximum Occupancy: 150
- Height: 16 feet
| Configuration | Occupancy | Area |
|---|---|---|
| Ambassador Duke | 150 | 1,152 sq ft |
| Ambassador Duke | 72 | 1,152 sq ft |
| Ambassador Duke | 45 | 1,152 sq ft |
| Ambassador Duke | 54 | 1,152 sq ft |
| Ambassador Duke | 110 | 1,152 sq ft |
| Ambassador Duke | 120 | 1,152 sq ft |
| Ambassador Duke | 60 | 1,152 sq ft |
| Ambassador Duke | 66 | 1,152 sq ft |
Ambassador Gallery
- Occupancy: 80 - 80
- Area: 2,340 square feet
- Maximum Occupancy: 80
- Height: 16 feet
| Configuration | Occupancy | Area |
|---|---|---|
| Ambassador Gallery | 80 | 2,340 sq ft |
Ambassador McGhee
- Occupancy: 18 - 50
- Area: 590 square feet
- Maximum Occupancy: 50
- Height: 16 feet
| Configuration | Occupancy | Area |
|---|---|---|
| Ambassador McGhee | 48 | 576 sq ft |
| Ambassador McGhee | 20 | 576 sq ft |
| Ambassador McGhee | 21 | 576 sq ft |
| Ambassador McGhee | 24 | 576 sq ft |
| Ambassador McGhee | 30 | 576 sq ft |
| Ambassador McGhee | 50 | 576 sq ft |
| Ambassador McGhee | 24 | 576 sq ft |
| Ambassador McGhee | 18 | 576 sq ft |
Ambassador Page
- Occupancy: 18 - 50
- Area: 576 square feet
- Maximum Occupancy: 50
- Height: 16 feet
| Configuration | Occupancy | Area |
|---|---|---|
| Reception | 48 | 576 sq ft |
| Ambassador Page | 20 | 576 sq ft |
| Ambassador Page | 21 | 576 sq ft |
| Ambassador Page | 24 | 576 sq ft |
| Ambassador Page | 30 | 576 sq ft |
| Ambassador Page | 50 | 576 sq ft |
| Ambassador Page | 24 | 576 sq ft |
| Ambassador Page | 18 | 576 sq ft |
Biddle Room
- Occupancy: 15 - 45
- Area: 500 square feet
- Maximum Occupancy: 45
- Height: 16 feet
| Configuration | Occupancy | Area |
|---|---|---|
| Biddle Room | 45 | 500 sq ft |
| Biddle Room | 15 | 500 sq ft |
| Biddle Room | 18 | 500 sq ft |
| Biddle Room | 24 | 500 sq ft |
| Biddle Room | 30 | 500 sq ft |
| Biddle Room | 45 | 500 sq ft |
| Biddle Room | 18 | 500 sq ft |
| Biddle Room | 18 | 500 sq ft |
Duke University Room
- Occupancy: 20 - 40
- Area: 795 square feet
- Maximum Occupancy: 40
- Height: 16 feet
| Configuration | Occupancy | Area |
|---|---|---|
| Duke University Room | 45 | 795 sq ft |
| Duke University Room | 40 | 795 sq ft |
| Duke University Room | 24 | 795 sq ft |
| Duke University Room | 20 | 795 sq ft |
Forest A
- Occupancy: 18 - 50
- Area: 576 square feet
- Maximum Occupancy: 50
- Height: 16 feet
| Configuration | Occupancy | Area |
|---|---|---|
| Forest A | 48 | 576 sq ft |
| Forest A | 20 | 576 sq ft |
| Forest A | 21 | 576 sq ft |
| Forest A | 24 | 576 sq ft |
| Forest A | 30 | 576 sq ft |
| Forest A | 50 | 576 sq ft |
| Forest A | 24 | 576 sq ft |
| Forest A | 18 | 576 sq ft |
Forest AB
- Occupancy: 32 - 100
- Area: 1,152 square feet
- Maximum Occupancy: 100
- Height: 16 feet
| Configuration | Occupancy | Area |
|---|---|---|
| Forest AB | 96 | 1,152 sq ft |
| Forest AB | 32 | 1,152 sq ft |
| Forest AB | 33 | 1,152 sq ft |
| Forest AB | 36 | 1,152 sq ft |
| Forest AB | 60 | 1,152 sq ft |
| Forest AB | 100 | 1,152 sq ft |
| Forest AB | 48 | 1,152 sq ft |
| Forest AB | 36 | 1,152 sq ft |
Forest B
- Occupancy: 18 - 50
- Area: 576 square feet
- Maximum Occupancy: 50
- Height: 16 feet
| Configuration | Occupancy | Area |
|---|---|---|
| Forest B | 48 | 576 sq ft |
| Forest B | 20 | 576 sq ft |
| Forest B | 21 | 576 sq ft |
| Forest B | 24 | 576 sq ft |
| Forest B | 30 | 576 sq ft |
| Forest B | 50 | 576 sq ft |
| Forest B | 24 | 576 sq ft |
| Forest B | 18 | 576 sq ft |
Garden
- Occupancy: 18 - 50
- Area: 552 square feet
- Maximum Occupancy: 50
- Height: 16 feet
| Configuration | Occupancy | Area |
|---|---|---|
| Garden | 50 | 552 sq ft |
| Garden | 24 | 552 sq ft |
| Garden | 18 | 552 sq ft |
| Garden | 24 | 552 sq ft |
| Garden | 30 | 552 sq ft |
| Garden | 50 | 552 sq ft |
| Garden | 18 | 552 sq ft |
| Garden | 18 | 552 sq ft |
Governors Room
- Occupancy: 6 - 40
- Area: 340 square feet
- Maximum Occupancy: 40
- Height: 16 feet
| Configuration | Occupancy | Area |
|---|---|---|
| Governors Room | 15 | 340 sq ft |
| Governors Room | 12 | 340 sq ft |
| Governors Room | 9 | 340 sq ft |
| Governors Room | 12 | 340 sq ft |
| Governors Room | 10 | 340 sq ft |
| Governors Room | 40 | 340 sq ft |
| Governors Room | 12 | 340 sq ft |
| Governors Room | 6 | 340 sq ft |
Holloway Board Room
- Occupancy: 16 - 16
- Area: 720 square feet
- Maximum Occupancy: 16
- Height: 16 feet
| Configuration | Occupancy | Area |
|---|---|---|
| Holloway Board Room | 16 | 720 sq ft |
Matlock Room
- Occupancy: 15 - 45
- Area: 440 square feet
- Maximum Occupancy: 45
- Height: 16 feet
| Configuration | Occupancy | Area |
|---|---|---|
| Matlock Room | 40 | 440 sq ft |
| Matlock Room | 15 | 440 sq ft |
| Matlock Room | 18 | 440 sq ft |
| Matlock Room | 24 | 440 sq ft |
| Matlock Room | 30 | 440 sq ft |
| Matlock Room | 45 | 440 sq ft |
| Matlock Room | 18 | 440 sq ft |
| Matlock Room | 18 | 440 sq ft |
President's Ballroom
- Occupancy: 108 - 800
- Area: 7,684 square feet
- Maximum Occupancy: 800
- Height: 16 feet
| Configuration | Occupancy | Area |
|---|---|---|
| President's Ballroom | 800 | 7,684 sq ft |
| President's Ballroom | 300 | 7,684 sq ft |
| President's Ballroom | 120 | 7,684 sq ft |
| President's Ballroom | 144 | 7,684 sq ft |
| President's Ballroom | 500 | 7,684 sq ft |
| President's Ballroom | 600 | 7,684 sq ft |
| President's Ballroom | 108 | 7,684 sq ft |
| President's Ballroom | 300 | 7,684 sq ft |
President's Gallery
- Occupancy: 300 - 300
- Area: 4,270 square feet
- Maximum Occupancy: 300
- Height: 16 feet
| Configuration | Occupancy | Area |
|---|---|---|
| President's Gallery | 300 | 4,270 sq ft |
President's I
- Occupancy: 48 - 250
- Area: 2,652 square feet
- Maximum Occupancy: 250
- Height: 16 feet
| Configuration | Occupancy | Area |
|---|---|---|
| President's I | 250 | 2,652 sq ft |
| President's I | 100 | 2,652 sq ft |
| President's I | 48 | 2,652 sq ft |
| President's I | 0 | 2,652 sq ft |
| President's I | 150 | 2,652 sq ft |
| President's I | 220 | 2,652 sq ft |
| President's I | 78 | 2,652 sq ft |
| President's I | 90 | 2,652 sq ft |
President's I & II
- Occupancy: 84 - 500
- Area: 5,168 square feet
- Maximum Occupancy: 500
- Height: 16 feet
| Configuration | Occupancy | Area |
|---|---|---|
| President's I & II | 500 | 5,168 sq ft |
| President's I & II | 200 | 5,168 sq ft |
| President's I & II | 84 | 5,168 sq ft |
| President's I & II | 114 | 5,168 sq ft |
| President's I & II | 300 | 5,168 sq ft |
| President's I & II | 450 | 5,168 sq ft |
| President's I & II | 93 | 5,168 sq ft |
| President's I & II | 180 | 5,168 sq ft |
President's II
- Occupancy: 48 - 250
- Area: 2,516 square feet
- Maximum Occupancy: 250
- Height: 16 feet
| Configuration | Occupancy | Area |
|---|---|---|
| President's II | 250 | 2,516 sq ft |
| President's II | 100 | 2,516 sq ft |
| President's II | 48 | 2,516 sq ft |
| President's II | 72 | 2,516 sq ft |
| President's II | 150 | 2,516 sq ft |
| President's II | 215 | 2,516 sq ft |
| President's II | 78 | 2,516 sq ft |
| President's II | 90 | 2,516 sq ft |
President's III
- Occupancy: 30 - 125
- Area: 1,258 square feet
- Maximum Occupancy: 125
- Height: 16 feet
| Configuration | Occupancy | Area |
|---|---|---|
| President's III | 125 | 1,258 sq ft |
| President's III | 50 | 1,258 sq ft |
| President's III | 33 | 1,258 sq ft |
| President's III | 42 | 1,258 sq ft |
| President's III | 60 | 1,258 sq ft |
| President's III | 105 | 1,258 sq ft |
| President's III | 30 | 1,258 sq ft |
| President's III | 36 | 1,258 sq ft |
President's III & IV
- Occupancy: 48 - 250
- Area: 2,516 square feet
- Maximum Occupancy: 250
- Height: 16 feet
| Configuration | Occupancy | Area |
|---|---|---|
| President's III & IV | 250 | 2,516 sq ft |
| President's III & IV | 100 | 2,516 sq ft |
| President's III & IV | 48 | 2,516 sq ft |
| President's III & IV | 69 | 2,516 sq ft |
| President's III & IV | 150 | 2,516 sq ft |
| President's III & IV | 220 | 2,516 sq ft |
| President's III & IV | 78 | 2,516 sq ft |
| President's III & IV | 90 | 2,516 sq ft |
President's IV
- Occupancy: 30 - 125
- Area: 1,258 square feet
- Maximum Occupancy: 125
- Height: 16 feet
| Configuration | Occupancy | Area |
|---|---|---|
| President's IV | 125 | 1,258 sq ft |
| President's IV | 60 | 1,258 sq ft |
| President's IV | 33 | 1,258 sq ft |
| President's IV | 42 | 1,258 sq ft |
| President's IV | 60 | 1,258 sq ft |
| President's IV | 105 | 1,258 sq ft |
| President's IV | 30 | 1,258 sq ft |
| President's IV | 36 | 1,258 sq ft |
Presidents Terrace
- Occupancy: 280 - 400
- Area: 4,800 square feet
- Maximum Occupancy: 400
| Configuration | Occupancy | Area |
|---|---|---|
| Presidents Terrace | 300 | 4,800 sq ft |
| Presidents Terrace | 280 | 4,800 sq ft |
| Presidents Terrace | 400 | 4,800 sq ft |
Rotunda
- Occupancy: 50 - 50
- Maximum Occupancy: 50
- Height: 16 feet
| Configuration | Occupancy |
|---|---|
| Rotunda | 50 |
Sanford Board Room
- Occupancy: 16 - 16
- Area: 792 square feet
- Maximum Occupancy: 16
- Height: 16 feet
| Configuration | Occupancy | Area |
|---|---|---|
| Sanford Board Room | 16 | 792 sq ft |
Trinity Room
- Occupancy: 6 - 15
- Area: 340 square feet
- Maximum Occupancy: 15
- Height: 16 feet
| Configuration | Occupancy | Area |
|---|---|---|
| Trinity Room | 15 | 340 sq ft |
| Trinity Room | 12 | 340 sq ft |
| Trinity Room | 9 | 340 sq ft |
| Trinity Room | 12 | 340 sq ft |
| Trinity Room | 10 | 340 sq ft |
| Trinity Room | 40 | 340 sq ft |
| Trinity Room | 12 | 340 sq ft |
| Trinity Room | 6 | 340 sq ft |
Google Rating
-
Enjoyed breakfast at the Washington Duke Inn & Golf Club this morning. The food was good, with a nice selection of fresh fruit, smoked salmon, pastries, bagels, yogurt, eggs, bacon, and made-to-order omelets. The outdoor seating area was especially pleasant, offering an elegant and relaxing atmosphere to start the day.
Service was friendly and attentive, and the overall dining experience was enjoyable. While the breakfast buffet may not be the most extensive I’ve seen, the quality was solid and the setting made it worthwhile. -
Excellent. Loved the property grounds and walkability to Duke campus. Sidewalks and trails were easily accessible for a nice long walk in the morning. All the staff were super friendly. The common areas were beautiful and well taken care of. The outside patio seating off the bar & restaurant was a peaceful and relaxing spot for a drink and something to eat. Good for people watching with all the golfers on the chip and putting green out front. The hotel rooms were very nice, well appointed and very clean. The layout of our room was perfect for travelling with kids. King bedroom with a set of bunk beds around the corner. The bunk area even had its own HVAC thermostat. The bathroom was spacious enough with a double vanity and the water pressure was excellent. There is plenty of parking in the lot out front. You can valet if you want, but no need. We enjoyed our stay here. If I am ever in the area again I will definitely return to this hotel.
-
We had such a lovely stay. We were greeted by Logan at the front desk, who was patient and so accommodating and kind to our family (including our 3 young children). The kids had a blast at the indoor pool, and my husband and I loved the food and ambiance at the Bull Durham bar. The room was tidy and beautiful. We will definitely be back the next time we come to Durham. Thanks for everything!
-
Stayed at Washington Duke for a meeting at JB Duke which is a 5 minute walk from the hotel. They are sister hotels apparently run under a parent organization. Very swanky well detailed hotel with friendly staff. Had a dinner in their restaurant which was very nice and convenient. My room was a king suite for $300 which was a large suite with two separate rooms and a large spacious bathroom. Excellent bed and excellent HVAC system. Very quiet and clean. Easy parking in a large open parking area adjacent to the hotel.
-
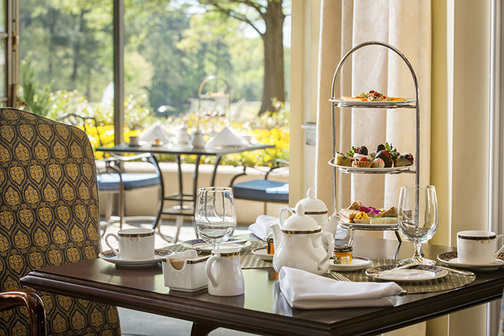
High tea is incredible! They have a great vegetarian option, and they are very accommodating. They also have a kids version. Our toddler came with us recently, and they were super friendly to her and supportive! They even made a tea kettle with apple juice in it for the toddler. Highly recommend!





Nearby Businesses
.01 Miles Away
.04 Miles Away
.04 Miles Away
.04 Miles Away
Related Stories

Durham’s Best Golf Courses
From the coast to the mountains and everywhere in between, North Carolina has an abundance of phenomenal golf courses. Durham is…
Related Events
Nov 12
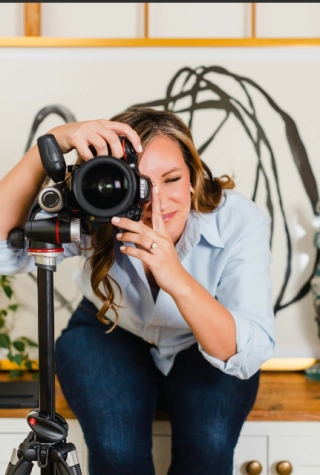
Photography and the Art of Noticing @ Washington Duke Inn & Golf Club Vista Restaurant
Ready to start seeing the world a little differently? Join commercial photographer Abigail Jackson for an interactive class that will sharpen…
Nov 19
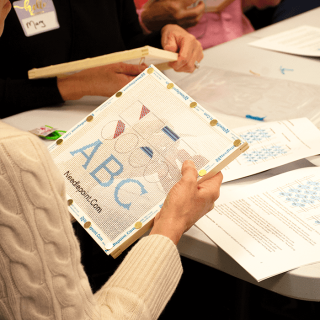
Introduction to Needlepoint Workshop @ Washington Duke Inn & Golf Club Vista Restaurant
Discover the art of needlepoint with Needlepoint.com at the Washington Duke Inn & Golf Club. This beginner-friendly, hands-on workshop introduces the…


