




Washington Duke Inn & Golf Club
Phone: (919) 490-0999
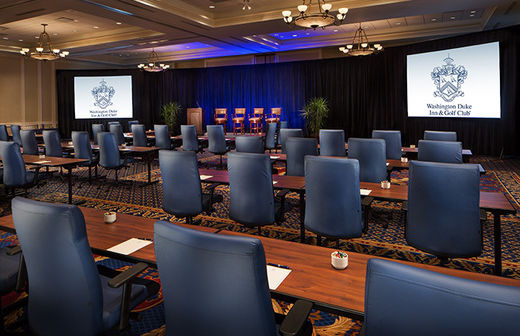
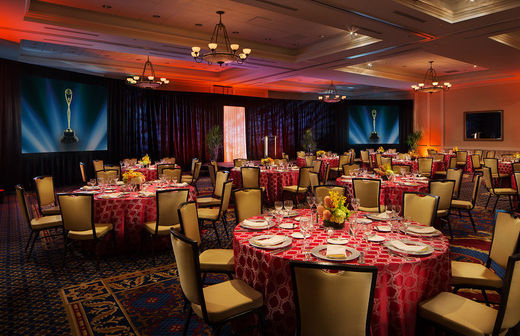
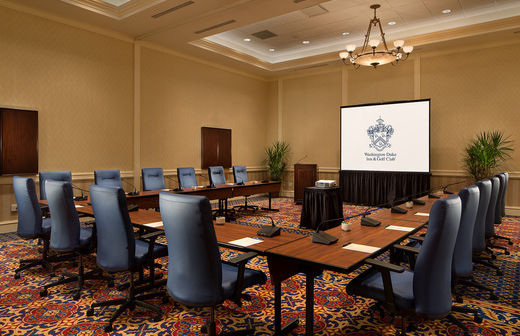
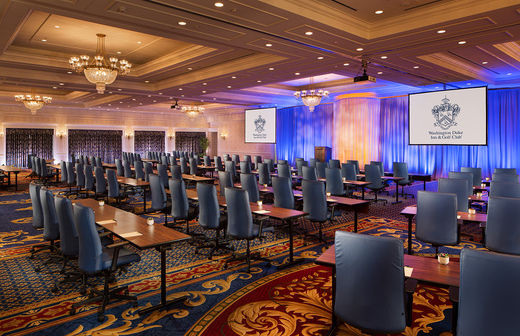
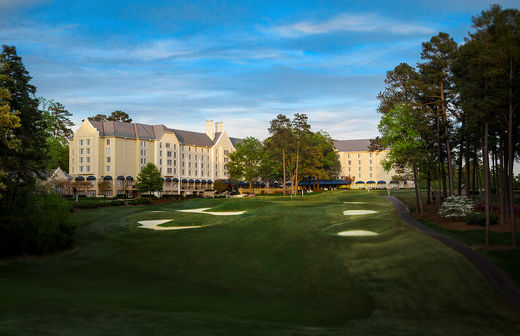
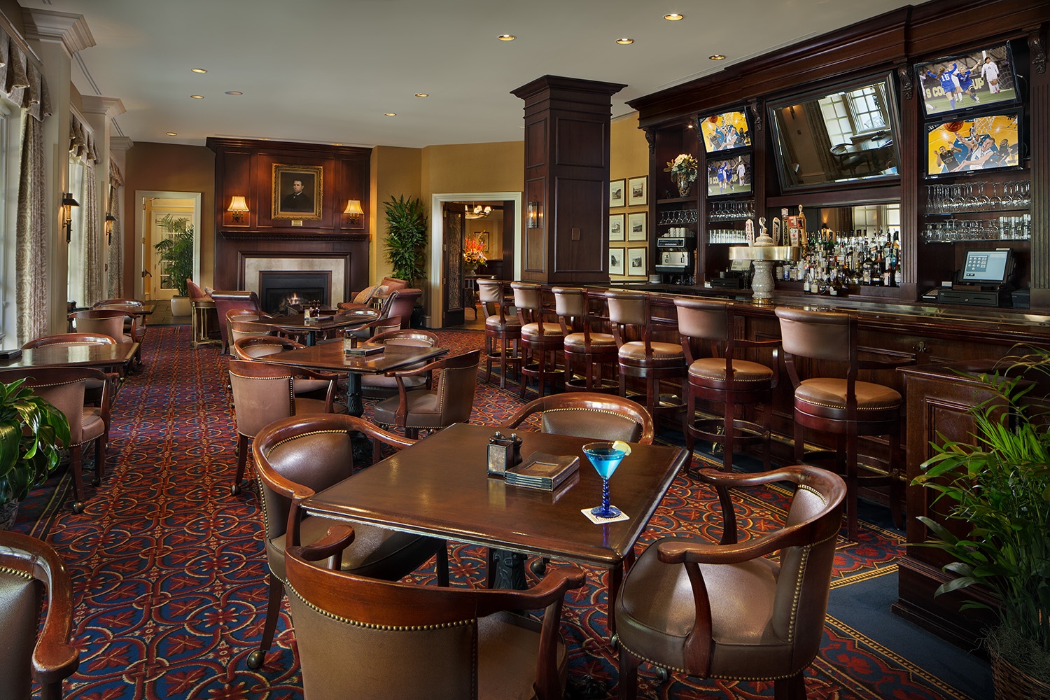
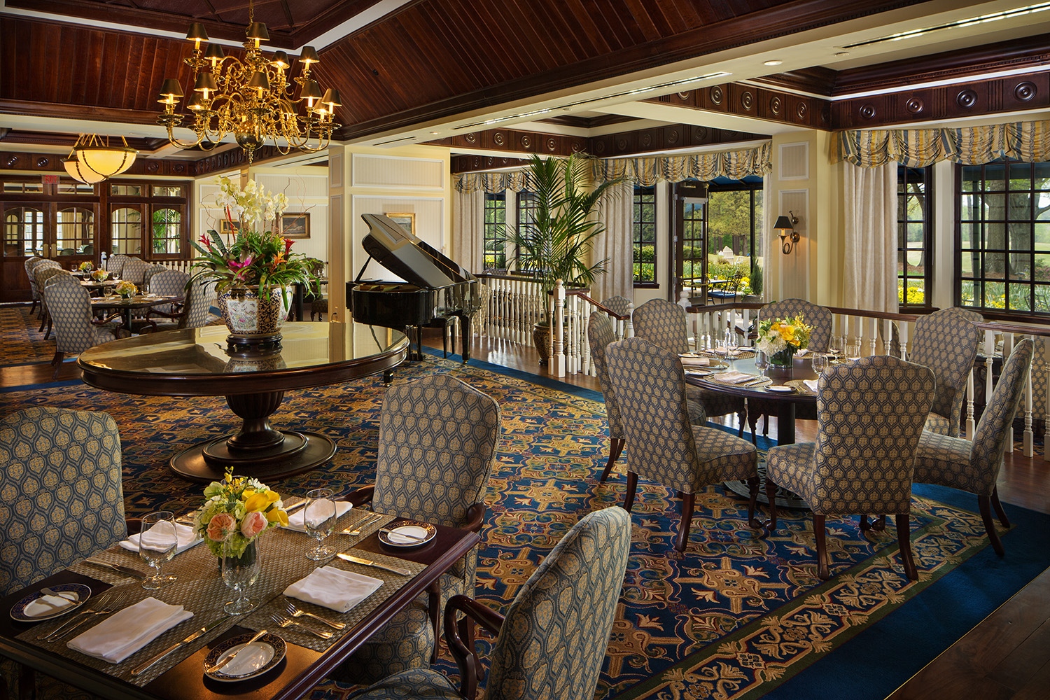
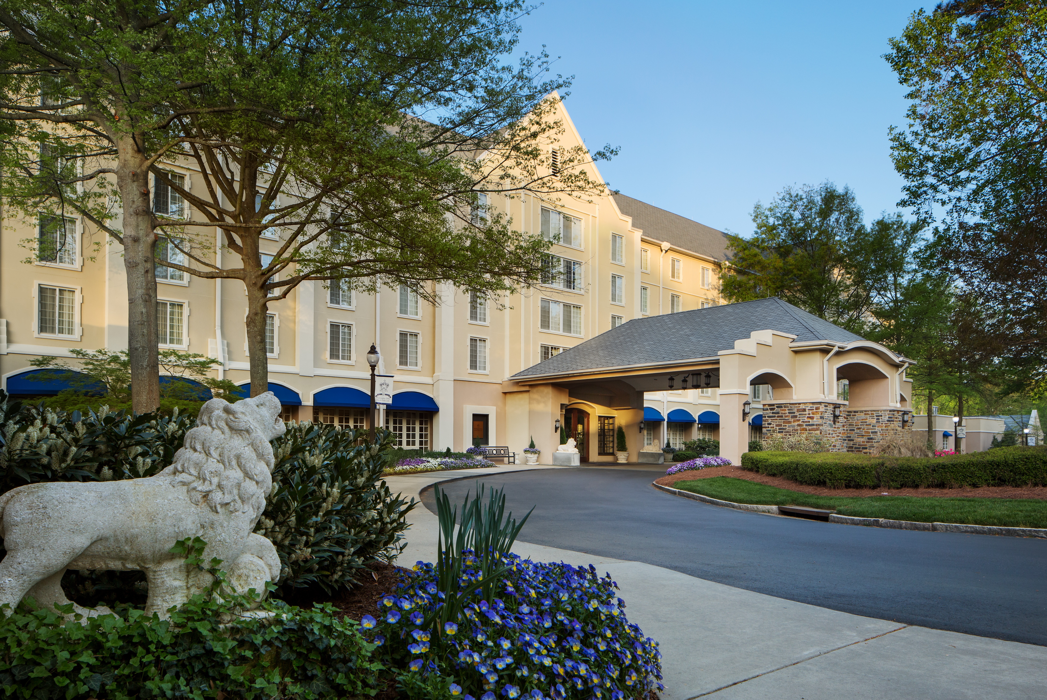
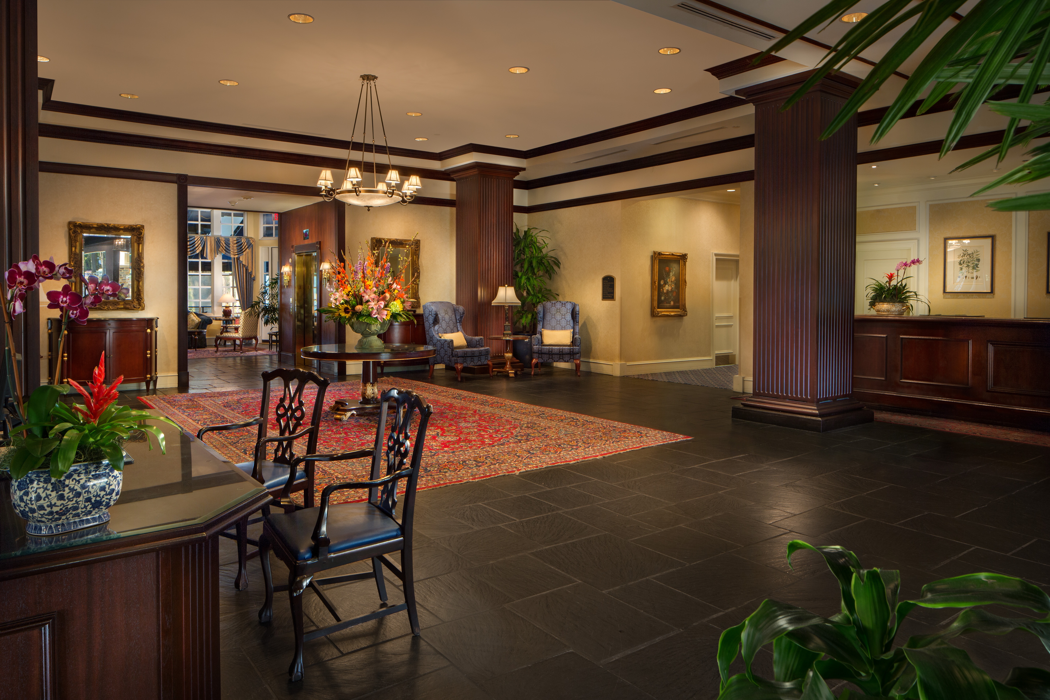
The Washington Duke Inn & Golf Club offers a sophisticated, distraction-free setting ideal for meetings, conferences and corporate retreats on the campus of Duke University. The Executive Conference Center enjoys membership in the International Association of Conference Centers (IACC), and can accommodate a variety of gatherings from intimate board meetings to formal galas for up to 600 attendees.
Details
- Miles from Convention Center 3
- Miles from RDU 16
- Miles from NCCU 4
- Total Meeting Area Square Footage 29,143
- Total Capacity 900
- Meeting Rooms 31
- Guest Rooms 271
Amenities
- Parking Available
- Pet Friendly
Hours
Monday: Open 24 hours
Tuesday: Open 24 hours
Wednesday: Open 24 hours
Thursday: Open 24 hours
Friday: Open 24 hours
Saturday: Open 24 hours
Sunday: Open 24 hours
Tuesday: Open 24 hours
Wednesday: Open 24 hours
Thursday: Open 24 hours
Friday: Open 24 hours
Saturday: Open 24 hours
Sunday: Open 24 hours
Map
Meeting Spaces
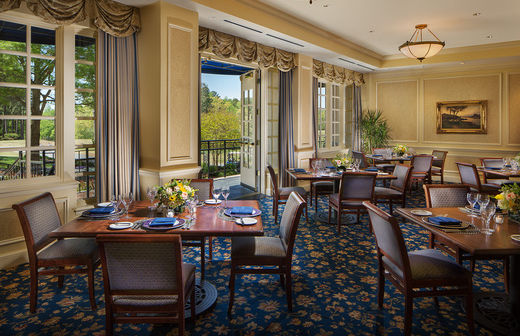
Vista Restaurant
- Occupancy: 50 - 150
- Area: 1,600 square feet
- Maximum Occupancy: 150
| Configuration | Occupancy | Area |
|---|---|---|
| Vista Restaurant | 75 | 1,600 sq ft |
| Vista Restaurant | 50 | 1,600 sq ft |
| Vista Restaurant | 80 | 1,600 sq ft |
| Vista Restaurant | 150 | 1,600 sq ft |
Academy
- Occupancy: 18 - 50
- Area: 576 square feet
- Maximum Occupancy: 50
- Height: 16 feet
| Configuration | Occupancy | Area |
|---|---|---|
| Academy | 48 | 576 sq ft |
| Academy | 24 | 576 sq ft |
| Academy | 21 | 576 sq ft |
| Academy | 24 | 576 sq ft |
| Academy | 30 | 576 sq ft |
| Academy | 50 | 576 sq ft |
| Academy | 24 | 576 sq ft |
| Academy | 18 | 576 sq ft |
Ambassador ABC
- Occupancy: 45 - 150
- Area: 1,152 square feet
- Maximum Occupancy: 150
- Height: 16 feet
| Configuration | Occupancy | Area |
|---|---|---|
| Ambassador ABC | 150 | 1,152 sq ft |
| Ambassador ABC | 72 | 1,152 sq ft |
| Ambassador ABC | 45 | 1,152 sq ft |
| Ambassador ABC | 54 | 1,152 sq ft |
| Ambassador ABC | 110 | 1,152 sq ft |
| Ambassador ABC | 120 | 1,152 sq ft |
| Ambassador ABC | 60 | 1,152 sq ft |
| Ambassador ABC | 66 | 1,152 sq ft |
Ambassador Allen
- Occupancy: 18 - 50
- Area: 576 square feet
- Maximum Occupancy: 50
- Height: 16 feet
| Configuration | Occupancy | Area |
|---|---|---|
| Ambassador Allen | 48 | 576 sq ft |
| Ambassador Allen | 20 | 576 sq ft |
| Ambassador Allen | 21 | 576 sq ft |
| Ambassador Allen | 24 | 576 sq ft |
| Ambassador Allen | 30 | 576 sq ft |
| Ambassador Allen | 50 | 576 sq ft |
| Ambassador Allen | 24 | 576 sq ft |
| Ambassador Allen | 18 | 576 sq ft |
Ambassador Ballroom
- Occupancy: 78 - 300
- Area: 3,630 square feet
- Maximum Occupancy: 300
- Height: 16 feet
| Configuration | Occupancy | Area |
|---|---|---|
| Ambassador Ballroom | 300 | 3,630 sq ft |
| Ambassador Ballroom | 128 | 3,630 sq ft |
| Ambassador Ballroom | 220 | 3,630 sq ft |
| Ambassador Ballroom | 300 | 3,630 sq ft |
| Ambassador Ballroom | 66 | 3,630 sq ft |
| Ambassador Ballroom | 21 | 3,630 sq ft |
| Ambassador Ballroom | 78 | 3,630 sq ft |
| Ambassador Ballroom | 132 | 3,630 sq ft |
Ambassador Duke
- Occupancy: 45 - 150
- Area: 1,152 square feet
- Maximum Occupancy: 150
- Height: 16 feet
| Configuration | Occupancy | Area |
|---|---|---|
| Ambassador Duke | 150 | 1,152 sq ft |
| Ambassador Duke | 72 | 1,152 sq ft |
| Ambassador Duke | 45 | 1,152 sq ft |
| Ambassador Duke | 54 | 1,152 sq ft |
| Ambassador Duke | 110 | 1,152 sq ft |
| Ambassador Duke | 120 | 1,152 sq ft |
| Ambassador Duke | 60 | 1,152 sq ft |
| Ambassador Duke | 66 | 1,152 sq ft |
Ambassador Gallery
- Occupancy: 80 - 80
- Area: 2,340 square feet
- Maximum Occupancy: 80
- Height: 16 feet
| Configuration | Occupancy | Area |
|---|---|---|
| Ambassador Gallery | 80 | 2,340 sq ft |
Ambassador McGhee
- Occupancy: 18 - 50
- Area: 576 square feet
- Maximum Occupancy: 50
- Height: 16 feet
| Configuration | Occupancy | Area |
|---|---|---|
| Ambassador McGhee | 48 | 576 sq ft |
| Ambassador McGhee | 20 | 576 sq ft |
| Ambassador McGhee | 21 | 576 sq ft |
| Ambassador McGhee | 24 | 576 sq ft |
| Ambassador McGhee | 30 | 576 sq ft |
| Ambassador McGhee | 50 | 576 sq ft |
| Ambassador McGhee | 24 | 576 sq ft |
| Ambassador McGhee | 18 | 576 sq ft |
Ambassador Page
- Occupancy: 18 - 50
- Area: 576 square feet
- Maximum Occupancy: 50
- Height: 16 feet
| Configuration | Occupancy | Area |
|---|---|---|
| Reception | 48 | 576 sq ft |
| Ambassador Page | 20 | 576 sq ft |
| Ambassador Page | 21 | 576 sq ft |
| Ambassador Page | 24 | 576 sq ft |
| Ambassador Page | 30 | 576 sq ft |
| Ambassador Page | 50 | 576 sq ft |
| Ambassador Page | 24 | 576 sq ft |
| Ambassador Page | 18 | 576 sq ft |
Biddle Room
- Occupancy: 15 - 45
- Area: 506 square feet
- Maximum Occupancy: 45
- Height: 16 feet
| Configuration | Occupancy | Area |
|---|---|---|
| Biddle Room | 45 | 500 sq ft |
| Biddle Room | 15 | 500 sq ft |
| Biddle Room | 18 | 500 sq ft |
| Biddle Room | 24 | 500 sq ft |
| Biddle Room | 30 | 500 sq ft |
| Biddle Room | 45 | 500 sq ft |
| Biddle Room | 18 | 500 sq ft |
| Biddle Room | 18 | 500 sq ft |
Duke University Room
- Occupancy: 20 - 45
- Area: 795 square feet
- Maximum Occupancy: 45
- Height: 16 feet
| Configuration | Occupancy | Area |
|---|---|---|
| Duke University Room | 45 | 795 sq ft |
| Duke University Room | 40 | 795 sq ft |
| Duke University Room | 24 | 795 sq ft |
| Duke University Room | 20 | 795 sq ft |
Forest A
- Occupancy: 18 - 50
- Area: 576 square feet
- Maximum Occupancy: 50
- Height: 16 feet
| Configuration | Occupancy | Area |
|---|---|---|
| Forest A | 48 | 576 sq ft |
| Forest A | 20 | 576 sq ft |
| Forest A | 21 | 576 sq ft |
| Forest A | 24 | 576 sq ft |
| Forest A | 30 | 576 sq ft |
| Forest A | 50 | 576 sq ft |
| Forest A | 24 | 576 sq ft |
| Forest A | 18 | 576 sq ft |
Forest AB
- Occupancy: 32 - 100
- Area: 1,152 square feet
- Maximum Occupancy: 100
- Height: 16 feet
| Configuration | Occupancy | Area |
|---|---|---|
| Forest AB | 96 | 1,152 sq ft |
| Forest AB | 32 | 1,152 sq ft |
| Forest AB | 33 | 1,152 sq ft |
| Forest AB | 36 | 1,152 sq ft |
| Forest AB | 60 | 1,152 sq ft |
| Forest AB | 100 | 1,152 sq ft |
| Forest AB | 48 | 1,152 sq ft |
| Forest AB | 36 | 1,152 sq ft |
Forest B
- Occupancy: 18 - 50
- Area: 576 square feet
- Maximum Occupancy: 50
- Height: 16 feet
| Configuration | Occupancy | Area |
|---|---|---|
| Forest B | 48 | 576 sq ft |
| Forest B | 20 | 576 sq ft |
| Forest B | 21 | 576 sq ft |
| Forest B | 24 | 576 sq ft |
| Forest B | 30 | 576 sq ft |
| Forest B | 50 | 576 sq ft |
| Forest B | 24 | 576 sq ft |
| Forest B | 18 | 576 sq ft |
Garden
- Occupancy: 18 - 50
- Area: 552 square feet
- Maximum Occupancy: 50
- Height: 16 feet
| Configuration | Occupancy | Area |
|---|---|---|
| Garden | 50 | 552 sq ft |
| Garden | 24 | 552 sq ft |
| Garden | 18 | 552 sq ft |
| Garden | 24 | 552 sq ft |
| Garden | 30 | 552 sq ft |
| Garden | 50 | 552 sq ft |
| Garden | 18 | 552 sq ft |
| Garden | 18 | 552 sq ft |
Governors Room
- Occupancy: 6 - 15
- Area: 340 square feet
- Maximum Occupancy: 15
- Height: 16 feet
| Configuration | Occupancy | Area |
|---|---|---|
| Governors Room | 15 | 340 sq ft |
| Governors Room | 12 | 340 sq ft |
| Governors Room | 9 | 340 sq ft |
| Governors Room | 12 | 340 sq ft |
| Governors Room | 10 | 340 sq ft |
| Governors Room | 15 | 340 sq ft |
| Governors Room | 12 | 340 sq ft |
| Governors Room | 6 | 340 sq ft |
Holloway Board Room
- Occupancy: 16 - 16
- Area: 720 square feet
- Maximum Occupancy: 16
- Height: 16 feet
| Configuration | Occupancy | Area |
|---|---|---|
| Holloway Board Room | 16 | 720 sq ft |
Matlock Room
- Occupancy: 15 - 45
- Area: 440 square feet
- Maximum Occupancy: 45
- Height: 16 feet
| Configuration | Occupancy | Area |
|---|---|---|
| Matlock Room | 45 | 440 sq ft |
| Matlock Room | 15 | 440 sq ft |
| Matlock Room | 18 | 440 sq ft |
| Matlock Room | 24 | 440 sq ft |
| Matlock Room | 30 | 440 sq ft |
| Matlock Room | 45 | 440 sq ft |
| Matlock Room | 18 | 440 sq ft |
| Matlock Room | 18 | 440 sq ft |
President's Ballroom
- Occupancy: 108 - 800
- Area: 7,684 square feet
- Maximum Occupancy: 800
- Height: 16 feet
| Configuration | Occupancy | Area |
|---|---|---|
| President's Ballroom | 800 | 7,684 sq ft |
| President's Ballroom | 300 | 7,684 sq ft |
| President's Ballroom | 120 | 7,684 sq ft |
| President's Ballroom | 144 | 7,684 sq ft |
| President's Ballroom | 500 | 7,684 sq ft |
| President's Ballroom | 800 | 7,684 sq ft |
| President's Ballroom | 108 | 7,684 sq ft |
| President's Ballroom | 300 | 7,684 sq ft |
President's Gallery
- Occupancy: 300 - 300
- Area: 4,270 square feet
- Maximum Occupancy: 300
- Height: 16 feet
| Configuration | Occupancy | Area |
|---|---|---|
| President's Gallery | 300 | 4,270 sq ft |
President's I
- Occupancy: 48 - 250
- Area: 2,652 square feet
- Maximum Occupancy: 250
- Height: 16 feet
| Configuration | Occupancy | Area |
|---|---|---|
| President's I | 250 | 2,652 sq ft |
| President's I | 100 | 2,652 sq ft |
| President's I | 48 | 2,652 sq ft |
| President's I | 0 | 2,652 sq ft |
| President's I | 150 | 2,652 sq ft |
| President's I | 220 | 2,652 sq ft |
| President's I | 78 | 2,652 sq ft |
| President's I | 90 | 2,652 sq ft |
President's I & II
- Occupancy: 84 - 500
- Area: 5,168 square feet
- Maximum Occupancy: 500
- Height: 16 feet
| Configuration | Occupancy | Area |
|---|---|---|
| President's I & II | 500 | 5,168 sq ft |
| President's I & II | 200 | 5,168 sq ft |
| President's I & II | 84 | 5,168 sq ft |
| President's I & II | 114 | 5,168 sq ft |
| President's I & II | 300 | 5,168 sq ft |
| President's I & II | 450 | 5,168 sq ft |
| President's I & II | 93 | 5,168 sq ft |
| President's I & II | 180 | 5,168 sq ft |
President's II
- Occupancy: 48 - 250
- Area: 2,516 square feet
- Maximum Occupancy: 250
- Height: 16 feet
| Configuration | Occupancy | Area |
|---|---|---|
| President's II | 250 | 2,516 sq ft |
| President's II | 100 | 2,516 sq ft |
| President's II | 48 | 2,516 sq ft |
| President's II | 72 | 2,516 sq ft |
| President's II | 150 | 2,516 sq ft |
| President's II | 215 | 2,516 sq ft |
| President's II | 78 | 2,516 sq ft |
| President's II | 90 | 2,516 sq ft |
President's III
- Occupancy: 30 - 125
- Area: 1,258 square feet
- Maximum Occupancy: 125
- Height: 16 feet
| Configuration | Occupancy | Area |
|---|---|---|
| President's III | 125 | 1,258 sq ft |
| President's III | 50 | 1,258 sq ft |
| President's III | 33 | 1,258 sq ft |
| President's III | 42 | 1,258 sq ft |
| President's III | 60 | 1,258 sq ft |
| President's III | 105 | 1,258 sq ft |
| President's III | 30 | 1,258 sq ft |
| President's III | 36 | 1,258 sq ft |
President's III & IV
- Occupancy: 48 - 250
- Area: 2,516 square feet
- Maximum Occupancy: 250
- Height: 16 feet
| Configuration | Occupancy | Area |
|---|---|---|
| President's III & IV | 250 | 2,516 sq ft |
| President's III & IV | 100 | 2,516 sq ft |
| President's III & IV | 48 | 2,516 sq ft |
| President's III & IV | 69 | 2,516 sq ft |
| President's III & IV | 150 | 2,516 sq ft |
| President's III & IV | 220 | 2,516 sq ft |
| President's III & IV | 78 | 2,516 sq ft |
| President's III & IV | 90 | 2,516 sq ft |
President's IV
- Occupancy: 30 - 125
- Area: 1,258 square feet
- Maximum Occupancy: 125
- Height: 16 feet
| Configuration | Occupancy | Area |
|---|---|---|
| President's IV | 125 | 1,258 sq ft |
| President's IV | 50 | 1,258 sq ft |
| President's IV | 33 | 1,258 sq ft |
| President's IV | 42 | 1,258 sq ft |
| President's IV | 60 | 1,258 sq ft |
| President's IV | 105 | 1,258 sq ft |
| President's IV | 30 | 1,258 sq ft |
| President's IV | 36 | 1,258 sq ft |
Presidents Terrace
- Occupancy: 280 - 400
- Area: 4,800 square feet
- Maximum Occupancy: 400
| Configuration | Occupancy | Area |
|---|---|---|
| Presidents Terrace | 300 | 4,800 sq ft |
| Presidents Terrace | 280 | 4,800 sq ft |
| Presidents Terrace | 400 | 4,800 sq ft |
Rotunda
- Occupancy: 50 - 50
- Maximum Occupancy: 50
- Height: 16 feet
| Configuration | Occupancy |
|---|---|
| Rotunda | 50 |
Sanford Board Room
- Occupancy: 16 - 16
- Area: 792 square feet
- Maximum Occupancy: 16
- Height: 16 feet
| Configuration | Occupancy | Area |
|---|---|---|
| Sanford Board Room | 16 | 792 sq ft |
Trinity Room
- Occupancy: 6 - 15
- Area: 340 square feet
- Maximum Occupancy: 15
- Height: 16 feet
| Configuration | Occupancy | Area |
|---|---|---|
| Trinity Room | 15 | 340 sq ft |
| Trinity Room | 12 | 340 sq ft |
| Trinity Room | 9 | 340 sq ft |
| Trinity Room | 12 | 340 sq ft |
| Trinity Room | 10 | 340 sq ft |
| Trinity Room | 40 | 340 sq ft |
| Trinity Room | 12 | 340 sq ft |
| Trinity Room | 6 | 340 sq ft |
Google Rating
-
 Enjoyed breakfast at the Washington Duke Inn & Golf Club this morning. The food was good, with a nice selection of fresh fruit, smoked salmon, pastries, bagels, yogurt, eggs, bacon, and made-to-order omelets. The outdoor seating area was especially pleasant, offering an elegant and relaxing atmosphere to start the day.
Service was friendly and attentive, and the overall dining experience was enjoyable. While the breakfast buffet may not be the most extensive I’ve seen, the quality was solid and the setting made it worthwhile. -
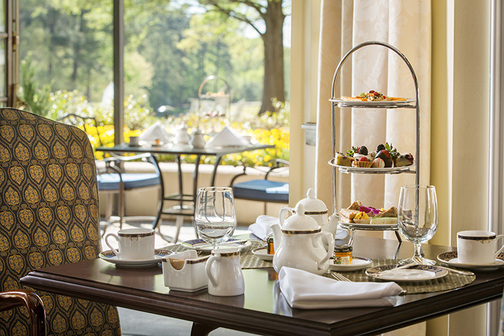
High tea is incredible! They have a great vegetarian option, and they are very accommodating. They also have a kids version. Our toddler came with us recently, and they were super friendly to her and supportive! They even made a tea kettle with apple juice in it for the toddler. Highly recommend!
-
Beautiful Inn with absolutely amazing staff. Stayed here for 2 nights by myself for a confrence- the room was cozy- well maintained, furnished, and clean. The only thing I would note(though minor), would be the lack of a microwave option in the rooms.
I want to really highlight the staff that handled our catering and attendance during the conference though- they were incredibly well coordinated and did a remarkable job of keeping the entire confrence center clean and neat despite the chaotic confrence goers. An additional note- the dining options across the inn were all delicious and served well considered and well constructed dishes at large scale. Washington Dukes Staff across the board deserve the 5 stars! -
Top tier service. Beautiful restaurant and inn. We attended the buffet breakfast and it did not disappoint. Food was very fresh and staff were attentive to our needs rhe entire time. We will be staying there again
-
We were in Durham for a wedding and the reception was at The Washington Duke Inn and Golf club. we had a suite which was had plenty of room. The room was run down, light bulbs missing or out, The furniture was chipped and beat up. There was no doubt that these conditions had been there for quite some time. The air conditioning was difficult to set at the proper temperature. This is definitely not a 4 star hotel. As far as the reception that we went to, the food was wonderful, staff very nice and attentive.





Nearby Businesses
.01 Miles Away
.04 Miles Away
.04 Miles Away
.04 Miles Away
Related Stories

Durham’s Best Golf Courses
From the coast to the mountains and everywhere in between, North Carolina has an abundance of phenomenal golf courses. Durham is…
Related Events
Nov 19
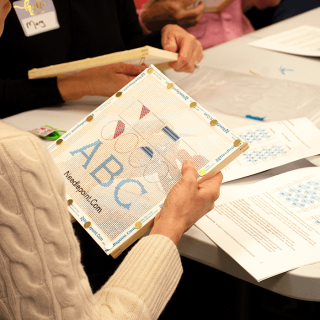
Introduction to Needlepoint Workshop @ Washington Duke Inn & Golf Club Vista Restaurant
Discover the art of needlepoint with Needlepoint.com at the Washington Duke Inn & Golf Club. This beginner-friendly, hands-on workshop introduces the…

Nov 26
Thanksgiving Extravaganza
Gather with family and friends for a memorable Thanksgiving celebration at the AAA Four Diamond Washington Duke Inn & Golf Club…
Annual


