




JB Duke Hotel
Phone: (919) 660-6400
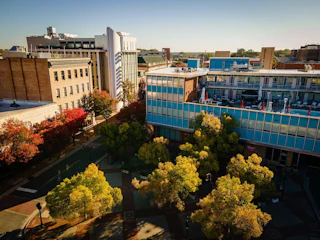
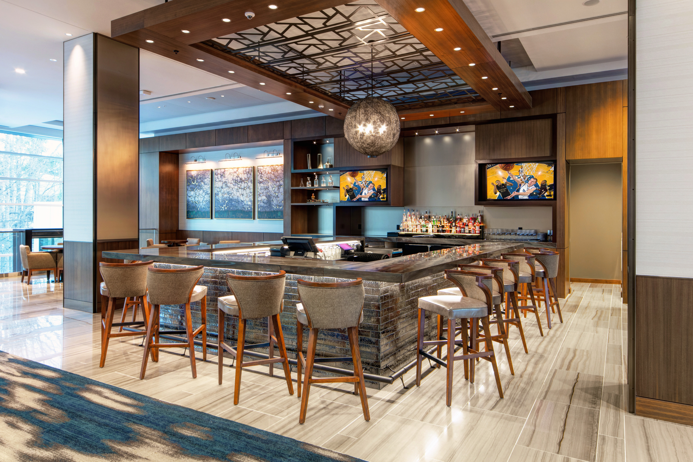
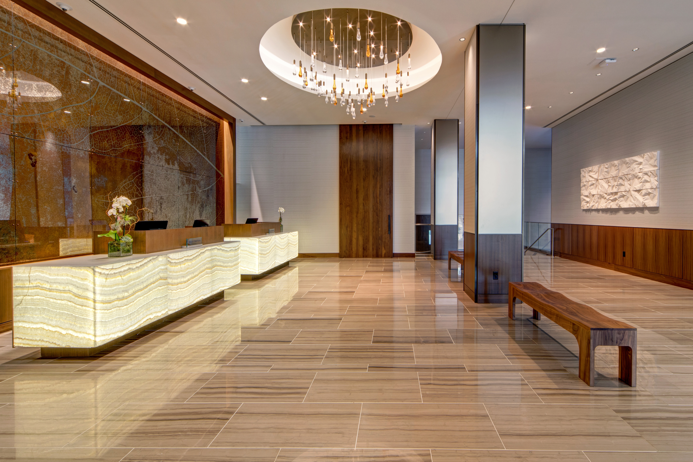
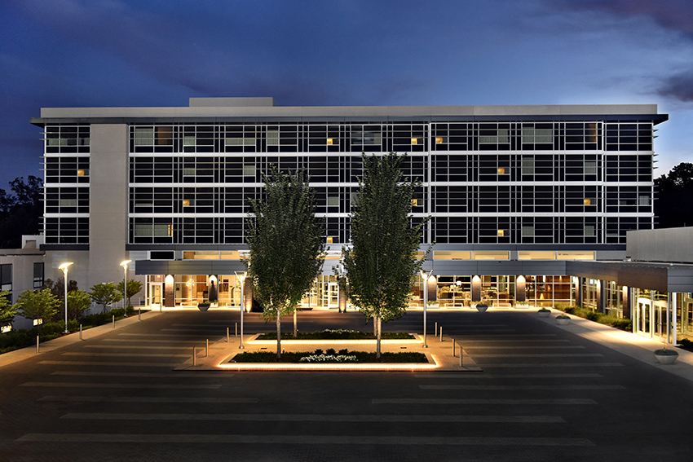
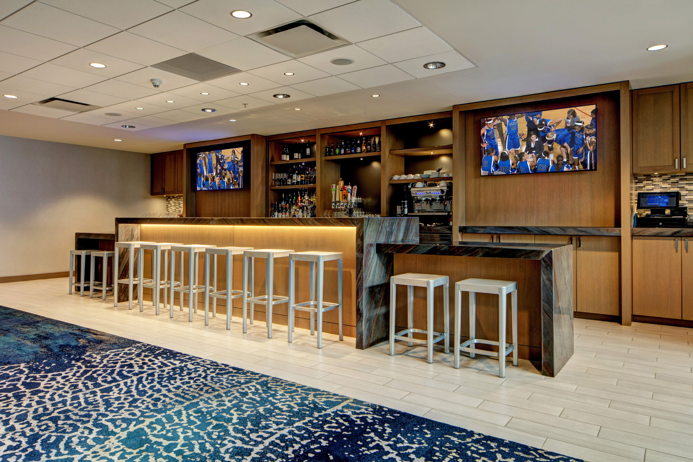
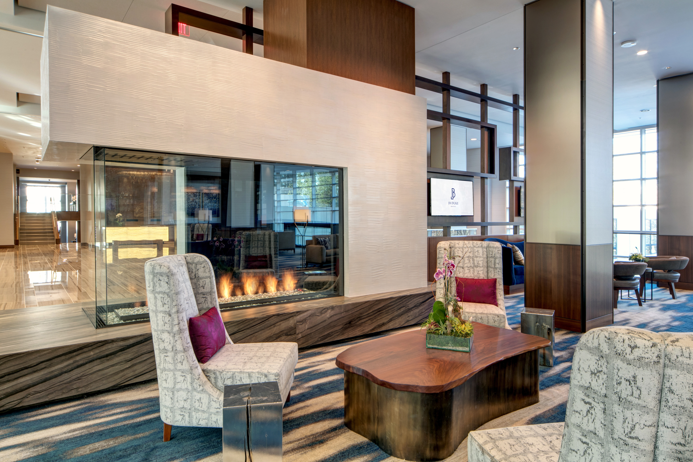
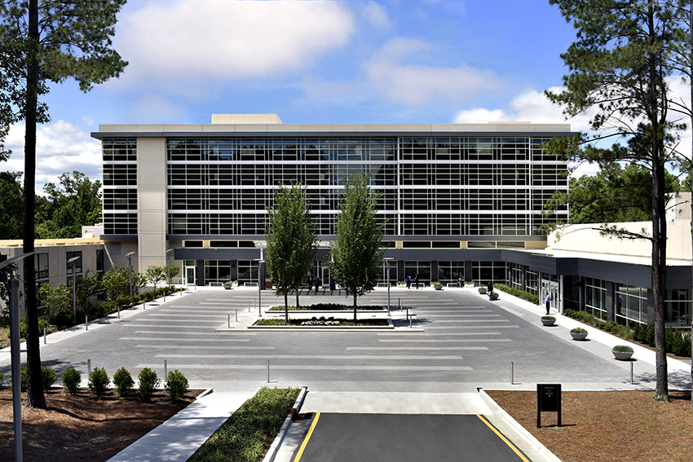
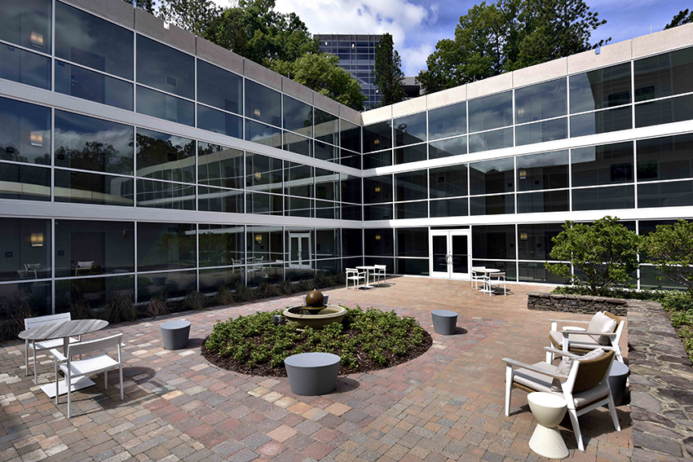
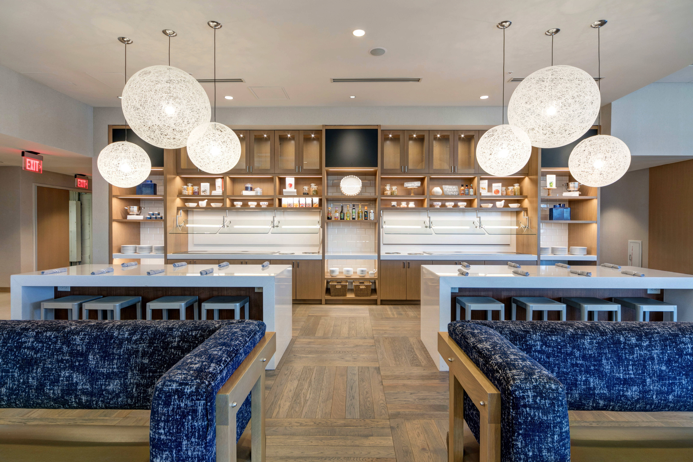
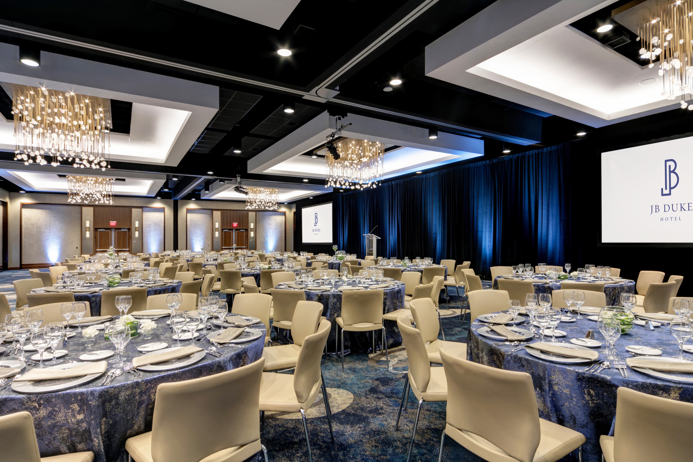
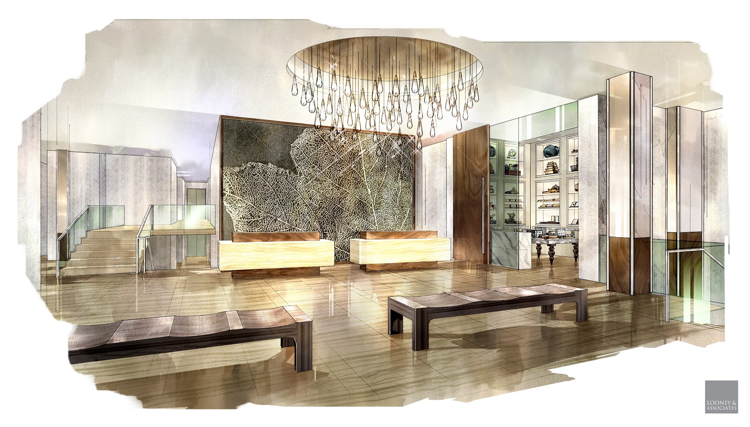
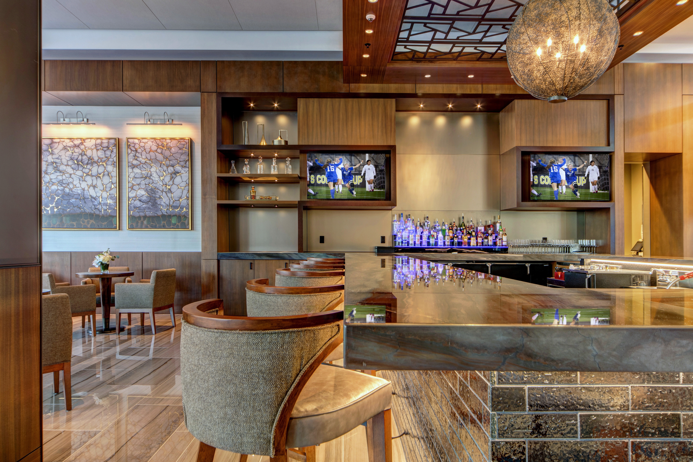
The JB Duke Hotel features upscale, contemporary lodging and meeting spaces. Located on the Duke campus adjacent to the Fuqua School of Business, the JB Duke Hotel encompasses the Thomas Executive Conference Center, 198 guest rooms and suites, a full service restaurant, two bars, and a fitness center.

Details
- Total Meeting Area Square Footage 23,000
- Total Capacity 5,480
- Meeting Rooms 20
- Guest Rooms 198
Amenities
- Accessible
- Concierge Service
- Fitness Center
- High-Speed Internet (Fee)
- Is Accessible For Free?
- Parking Available
- Pet Friendly
- Pets Allowed
- Wheelchair-accessible Elevator
- Wheelchair-accessible Entrance
- Wheelchair-accessible Parking
- Wheelchair-accessible Restroom
Hours
Monday: Open 24 hours
Tuesday: Open 24 hours
Wednesday: Open 24 hours
Thursday: Open 24 hours
Friday: Open 24 hours
Saturday: Open 24 hours
Sunday: Open 24 hours
Tuesday: Open 24 hours
Wednesday: Open 24 hours
Thursday: Open 24 hours
Friday: Open 24 hours
Saturday: Open 24 hours
Sunday: Open 24 hours
Map
Meeting Spaces
Ballroom Gallery
- Occupancy: 240 - 2400
- Area: 2,000 square feet
- Maximum Occupancy: 2,400
- Height: 120 feet
| Configuration | Occupancy | Area |
|---|---|---|
| Ballroom Gallery | 240 | 2,000 sq ft |
Club Room
- Occupancy: 20 - 65
- Area: 1,000 square feet
- Maximum Occupancy: 65
- Height: 12 feet
| Configuration | Occupancy | Area |
|---|---|---|
| Club Room | 65 | 1,000 sq ft |
| Club Room | 0 | 1,000 sq ft |
| Club Room | 25 | 1,000 sq ft |
| Club Room | 28 | 1,000 sq ft |
| Club Room | 50 | 1,000 sq ft |
| Club Room | 20 | 1,000 sq ft |
| Club Room | 30 | 1,000 sq ft |
Marketplace Terrace (Outdoors)
- Occupancy: 80 - 1200
- Area: 26,300 square feet
- Maximum Occupancy: 1,200
| Configuration | Occupancy | Area |
|---|---|---|
| Marketplace Terrace (Outdoors) | 120 | 2,630 sq ft |
| Marketplace Terrace (Outdoors) | 80 | 2,630 sq ft |
| Marketplace Terrace (Outdoors) | 100 | 2,630 sq ft |
AT&T Meeting Room
- Occupancy: 22 - 60
- Area: 1,110 square feet
- Maximum Occupancy: 60
- Height: 12 feet
| Configuration | Occupancy | Area |
|---|---|---|
| AT&T Meeting Room | 60 | 1,110 sq ft |
| AT&T Meeting Room | 40 | 1,110 sq ft |
| AT&T Meeting Room | 30 | 1,110 sq ft |
| AT&T Meeting Room | 22 | 1,110 sq ft |
| AT&T Meeting Room | 50 | 1,110 sq ft |
| AT&T Meeting Room | 28 | 1,110 sq ft |
| AT&T Meeting Room | 30 | 1,110 sq ft |
AT&T Team Rooms (5 rooms)
- Occupancy: 6 - 6
- Area: 225 square feet
- Maximum Occupancy: 6
| Configuration | Occupancy | Area |
|---|---|---|
| AT&T Team Rooms (5 rooms) | 6 | 225 sq ft |
Ballroom
- Occupancy: 76 - 300
- Area: 5,450 square feet
- Maximum Occupancy: 300
- Height: 12 feet
| Configuration | Occupancy | Area |
|---|---|---|
| Ballroom | 520 | 5,480 sq ft |
| Ballroom | 200 | 5,480 sq ft |
| Ballroom | 76 | 5,480 sq ft |
| Ballroom | 104 | 5,480 sq ft |
| Ballroom | 300 | 5,480 sq ft |
| Ballroom | 0 | 5,480 sq ft |
| Ballroom | 180 | 5,480 sq ft |
Ballroom A/B/D/E
- Occupancy: 16 - 75
- Area: 900 square feet
- Maximum Occupancy: 75
| Configuration | Occupancy | Area |
|---|---|---|
| Ballroom A | 75 | 900 sq ft |
| Ballroom A | 48 | 900 sq ft |
| Ballroom A | 24 | 900 sq ft |
| Ballroom A | 34 | 900 sq ft |
| Ballroom A | 50 | 900 sq ft |
| Ballroom A | 16 | 900 sq ft |
| Ballroom A | 30 | 900 sq ft |
Ballroom AB/DE
- Occupancy: 30 - 182
- Area: 1,900 square feet
- Maximum Occupancy: 182
- Height: 12 feet
| Configuration | Occupancy | Area |
|---|---|---|
| Ballroom AB/DE | 182 | 1,900 sq ft |
| Ballroom AB/DE | 80 | 1,900 sq ft |
| Ballroom AB/DE | 40 | 1,900 sq ft |
| Ballroom AB/DE | 54 | 1,900 sq ft |
| Ballroom AB/DE | 100 | 1,900 sq ft |
| Ballroom AB/DE | 30 | 1,900 sq ft |
| Ballroom AB/DE | 60 | 1,900 sq ft |
Ballroom ABC/CDE
- Occupancy: 60 - 300
- Area: 3,650 square feet
- Maximum Occupancy: 300
- Height: 12 feet
| Configuration | Occupancy | Area |
|---|---|---|
| Ballroom ABC/CDE | 300 | 3,650 sq ft |
| Ballroom ABC/CDE | 140 | 3,650 sq ft |
| Ballroom ABC/CDE | 60 | 3,650 sq ft |
| Ballroom ABC/CDE | 68 | 3,650 sq ft |
| Ballroom ABC/CDE | 100 | 3,650 sq ft |
| Ballroom ABC/CDE | 60 | 3,650 sq ft |
| Ballroom ABC/CDE | 120 | 3,650 sq ft |
Ballroom C
- Occupancy: 30 - 182
- Area: 1,850 square feet
- Maximum Occupancy: 182
- Height: 12 feet
| Configuration | Occupancy | Area |
|---|---|---|
| Ballroom C | 182 | 1,850 sq ft |
| Ballroom C | 80 | 1,850 sq ft |
| Ballroom C | 40 | 1,850 sq ft |
| Ballroom C | 54 | 1,850 sq ft |
| Ballroom C | 100 | 1,850 sq ft |
| Ballroom C | 30 | 1,850 sq ft |
| Ballroom C | 60 | 1,850 sq ft |
Executive Classroom
- Occupancy: 65 - 65
- Area: 1,460 square feet
- Maximum Occupancy: 65
- Height: 12 feet
| Configuration | Occupancy | Area |
|---|---|---|
| Executive Classroom | 65 | 1,460 sq ft |
Executive Team Rooms (8 rooms)
- Area: 260 square feet
- Height: 12 feet
| Configuration | Occupancy | Area |
|---|---|---|
| Executive Team Rooms (8 rooms) | 6 | 260 sq ft |
Glaxo Classroom
- Occupancy: 65 - 65
- Area: 1,460 square feet
- Maximum Occupancy: 65
- Height: 12 feet
| Configuration | Occupancy | Area |
|---|---|---|
| Glaxo Classroom | 65 | 1,460 sq ft |
Glaxo Team Rooms (7 rooms)
- Occupancy: 6 - 6
- Area: 260 square feet
- Maximum Occupancy: 6
| Configuration | Occupancy | Area |
|---|---|---|
| Glaxo Team Rooms (7 rooms) | 6 | 260 sq ft |
Jeffries Meeting Room
- Occupancy: 16 - 64
- Area: 580 square feet
- Maximum Occupancy: 64
- Height: 12 feet
| Configuration | Occupancy | Area |
|---|---|---|
| Jeffries Meeting Room | 64 | 580 sq ft |
| Jeffries Meeting Room | 25 | 580 sq ft |
| Jeffries Meeting Room | 16 | 580 sq ft |
| Jeffries Meeting Room | 18 | 580 sq ft |
| Jeffries Meeting Room | 30 | 580 sq ft |
| Jeffries Meeting Room | 20 | 580 sq ft |
| Jeffries Meeting Room | 18 | 580 sq ft |
Meeting Room A
- Occupancy: 24 - 90
- Area: 1,000 square feet
- Maximum Occupancy: 90
- Height: 12 feet
| Configuration | Occupancy | Area |
|---|---|---|
| Meeting Room A | 90 | 1,000 sq ft |
| Meeting Room A | 35 | 1,000 sq ft |
| Meeting Room A | 30 | 1,000 sq ft |
| Meeting Room A | 36 | 1,000 sq ft |
| Meeting Room A | 60 | 1,000 sq ft |
| Meeting Room A | 24 | 1,000 sq ft |
| Meeting Room A | 36 | 1,000 sq ft |
Meeting Room B
- Occupancy: 24 - 90
- Area: 1,000 square feet
- Maximum Occupancy: 90
- Height: 12 feet
| Configuration | Occupancy | Area |
|---|---|---|
| Meeting Room B | 90 | 1,000 sq ft |
| Meeting Room B | 35 | 1,000 sq ft |
| Meeting Room B | 30 | 1,000 sq ft |
| Meeting Room B | 36 | 1,000 sq ft |
| Meeting Room B | 60 | 1,000 sq ft |
| Meeting Room B | 24 | 1,000 sq ft |
| Meeting Room B | 36 | 1,000 sq ft |
Meeting Room C
- Occupancy: 24 - 900
- Area: 1,000 square feet
- Maximum Occupancy: 900
- Height: 120 feet
| Configuration | Occupancy | Area |
|---|---|---|
| Meeting Room C | 90 | 1,000 sq ft |
| Meeting Room C | 35 | 1,000 sq ft |
| Meeting Room C | 30 | 1,000 sq ft |
| Meeting Room C | 36 | 1,000 sq ft |
| Meeting Room C | 60 | 1,000 sq ft |
| Meeting Room C | 24 | 1,000 sq ft |
| Meeting Room C | 36 | 1,000 sq ft |
North Study Lounge
- Occupancy: 12 - 20
- Area: 650 square feet
- Maximum Occupancy: 20
- Height: 12 feet
| Configuration | Occupancy | Area |
|---|---|---|
| North Study Lounge | 20 | 650 sq ft |
| North Study Lounge | 12 | 650 sq ft |
| North Study Lounge | 14 | 650 sq ft |
South Study Lounge
- Occupancy: 12 - 20
- Area: 650 square feet
- Maximum Occupancy: 20
- Height: 12 feet
| Configuration | Occupancy | Area |
|---|---|---|
| South Study Lounge | 20 | 650 sq ft |
| South Study Lounge | 12 | 650 sq ft |
| South Study Lounge | 14 | 650 sq ft |
The Atrium
- Occupancy: 150 - 150
- Area: 2,050 square feet
- Maximum Occupancy: 150
- Height: 12 feet
| Configuration | Occupancy | Area |
|---|---|---|
| The Atrium | 150 | 2,050 sq ft |
Veranda (Outdoors)
- Occupancy: 16 - 20
- Area: 330 square feet
- Maximum Occupancy: 20
| Configuration | Occupancy | Area |
|---|---|---|
| Veranda (Outdoors) | 16 | 330 sq ft |
| Veranda (Outdoors) | 20 | 330 sq ft |
Google Rating
-
I had an enjoyable stay at the JB Duke hotel. It is very convenient if you have any business at Duke. The hotel is a short walk to Cameron, Wallace Wade, Fuqua, etc., and the shuttle makes getting around quite easy. The parking garage is a 2 or 3 minute walk from the hotel.
The lobby bar and restaurant are quite good. The drink specials were inviting and my post game lunch was excellent. I ordered the potstickers and the portions were large. Breakfast at the marketplace was excellent as well.
The fitness center is a decent size, and the hotel is close to many walking trails through Duke Forest. -
My husband and I had a wonderful stay here for our anniversary! Everyone was super kind and caring and treated us with love. The hotel decor is simply beautiful with windows everywhere sporting beautiful views. The food was yummy. The location was ideal!
-
I was at Duke for business and stayed here. The hotel is a very interesting design as the limo drop off at the lobby entrance is on the middle floors. Once inside, the lobby is immaculate. The staff were helpful and friendly immediately upon arrival. I stayed in a corner room on the 4th floor at the end of the hallway. It was large, immaculately clean, and well decorated. Most notable was the signature orange and bergamot fragrance, which I presume was Molton Brown, or similar. It put me at ease and was neutral and relaxing. Check out was a breeze. The only criticism, which is minor, is the gift shop did not have many items. I was looking for a can of spray starch to freshen up and press my dress shirt, but none was available. Overall, a great hotel.
-
Amazing experience at this hotel! Location unbeatable, wonderful staff & service.
First time in NC & wanted to check out Duke campus, basketball stadium & buy gear. This was the PERFECT hotel/location for this, does not get better.
More importantly, my flight changed & was landing at 6 am, spoke with Brittany from their team day before & she helped note to staff to prioritize my room/allow me to check in as soon as possible no extra charge. Just WOW! Thank you so much!!
Luckily was able to check in much earlier than 3 pm and the AfAm lady working front desk (sorry didn't catch her name) was so pleasant & was cracking jokes at 6 am I really appreciated that.
Start to finish overall just a great experience thank you JB Duke staff! -
Although it was only a short stay my family and I always enjoy staying at this property. This property is a home away from home and always great when it comes down to the staff. From check in to check out and food included it has been amazing. Special shout out to front desk staff! they are very professional and kind. Bre at the front stood out to my family as she was genuinely caring, kind and helpful. Will be staying here again at this amazing place!





Nearby Businesses
.01 Miles Away
.08 Miles Away
.09 Miles Away
.09 Miles Away
Related Stories

The Ultimate 2026 Durham Bucket List
We’ve got a blueprint for a year of exploration and discovery in Durham. How will you do it in Durham?

12 Durham Hotels for Your Next Group Gathering
Memorable stays for every occasion

Your Green Guide to Durham
In Durham, “going green” means community-wide efforts to implement sustainable and environmentally-friendly practices to ensure resources for future generations.

Shine Bright Like a Four Diamond Hotel in Durham
Make the kids jealous by picking one of Durham's luxurious AAA Four Diamond hotels. We promise that refueling your soul >…

What to Know About Planning a Wedding in Durham
Congratulations, you’re engaged! Now, it’s time to decide where to host your wedding.


