




Millennium Hotel Durham
Phone: (919) 383-8575
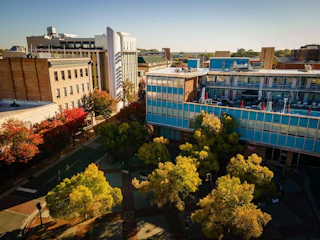
Millennium is the closest off-campus, full-service hotel in proximity to the university. The hotel offers 16,000 square feet of meeting space, including two ballrooms, which are popular for weddings. Nearby attractions include Duke University Chapel, Sarah P. Duke Gardens, and Durham Performing Arts Center. Charming Downtown Durham is a short drive away, offering a variety of restaurants and entertainment


Details
- Total Meeting Area Square Footage 16,029
- Total Capacity 3,864
- Meeting Rooms 19
- Guest Rooms 316
Amenities
- Accessible
- Airport Shuttle Service
- American Express
- Concierge Service
- Diners Club
- Discover
- Fitness Center
- High-Speed Internet (Fee)
- Is Accessible For Free?
- Mastercard
- Parking Available
- Pet Friendly
- Pets Allowed
- Visa
- Wheelchair-accessible Elevator
- Wheelchair-accessible Entrance
- Wheelchair-accessible Parking
- Wheelchair-accessible Restroom
- Wheelchair-accessible Seating
Map
Meeting Spaces
Brightleaf Pre-Function Area
- Occupancy: 240 - 240
- Area: 2,120 square feet
- Maximum Occupancy: 240
- Height: 15 feet
| Configuration | Occupancy | Area |
|---|---|---|
| Brightleaf Pre-Function Area | 240 | 2,120 sq ft |
Alumni Room
- Occupancy: 25 - 70
- Area: 925 square feet
- Maximum Occupancy: 70
- Height: 8 feet
| Configuration | Occupancy | Area |
|---|---|---|
| Alumni Room | 70 | 925 sq ft |
| Alumni Room | 25 | 925 sq ft |
| Alumni Room | 45 | 925 sq ft |
| Alumni Room | 50 | 925 sq ft |
| Alumni Room | 28 | 925 sq ft |
| Alumni Room | 60 | 925 sq ft |
Bel Gusto Courtyard
- Occupancy: 40 - 60
- Area: 900 square feet
- Maximum Occupancy: 60
| Configuration | Occupancy | Area |
|---|---|---|
| Bel Gusto Courtyard | 60 | 900 sq ft |
| Bel Gusto Courtyard | 40 | 900 sq ft |
Brightleaf Ballroom
- Occupancy: 100 - 500
- Area: 3,864 square feet
- Maximum Occupancy: 500
- Height: 10 feet
| Configuration | Occupancy | Area |
|---|---|---|
| Brightleaf Ballroom | 400 | 3,864 sq ft |
| Brightleaf Ballroom | 100 | 3,864 sq ft |
| Brightleaf Ballroom | 200 | 3,864 sq ft |
| Brightleaf Ballroom | 500 | 3,864 sq ft |
| Brightleaf Ballroom | 0 | 3,864 sq ft |
| Brightleaf Ballroom | 300 | 3,864 sq ft |
Brightleaf E
- Occupancy: 25 - 90
- Area: 966 square feet
- Maximum Occupancy: 90
- Height: 10 feet
| Configuration | Occupancy | Area |
|---|---|---|
| Brightleaf E | 90 | 966 sq ft |
| Brightleaf E | 25 | 966 sq ft |
| Brightleaf E | 50 | 966 sq ft |
| Brightleaf E | 80 | 966 sq ft |
| Brightleaf E | 30 | 966 sq ft |
| Brightleaf E | 70 | 966 sq ft |
Brightleaf F
- Occupancy: 25 - 90
- Area: 920 square feet
- Maximum Occupancy: 90
- Height: 10 feet
| Configuration | Occupancy | Area |
|---|---|---|
| Brightleaf F | 90 | 920 sq ft |
| Brightleaf F | 25 | 920 sq ft |
| Brightleaf F | 50 | 920 sq ft |
| Brightleaf F | 80 | 920 sq ft |
| Brightleaf F | 30 | 920 sq ft |
| Brightleaf F | 70 | 920 sq ft |
Brightleaf G
- Occupancy: 25 - 90
- Area: 920 square feet
- Maximum Occupancy: 90
- Height: 10 feet
| Configuration | Occupancy | Area |
|---|---|---|
| Brightleaf G | 90 | 920 sq ft |
| Brightleaf G | 25 | 920 sq ft |
| Brightleaf G | 50 | 920 sq ft |
| Brightleaf G | 80 | 920 sq ft |
| Brightleaf G | 30 | 920 sq ft |
| Brightleaf G | 70 | 920 sq ft |
Brightleaf H
- Occupancy: 25 - 90
- Area: 966 square feet
- Maximum Occupancy: 90
- Height: 10 feet
| Configuration | Occupancy | Area |
|---|---|---|
| Brightleaf H | 90 | 966 sq ft |
| Brightleaf H | 25 | 966 sq ft |
| Brightleaf H | 50 | 966 sq ft |
| Brightleaf H | 80 | 966 sq ft |
| Brightleaf H | 30 | 966 sq ft |
| Brightleaf H | 70 | 966 sq ft |
Conference Suite 503
- Occupancy: 12 - 12
- Area: 754 square feet
- Maximum Occupancy: 12
- Height: 8 feet
| Configuration | Occupancy | Area |
|---|---|---|
| Conference Suite 503 | 12 | 754 sq ft |
Conference Suite 605 (Bridal Suite)
- Occupancy: 25 - 25
- Area: 754 square feet
- Maximum Occupancy: 25
- Height: 8 feet
| Configuration | Occupancy | Area |
|---|---|---|
| Conference Suite 605 (Bridal Suite) | 25 | 754 sq ft |
Conference Suites 502/504/505/602/603/604
- Occupancy: 20 - 50
- Area: 754 square feet
- Maximum Occupancy: 50
- Height: 8 feet
| Configuration | Occupancy | Area |
|---|---|---|
| Conference Suites 502, 504, 505, 602, 603, 604 | 50 | 754 sq ft |
| Conference Suites 502, 504, 505, 602, 603, 604 | 20 | 754 sq ft |
| Conference Suites 502, 504, 505, 602, 603, 604 | 24 | 754 sq ft |
| Conference Suites 502, 504, 505, 602, 603, 604 | 30 | 754 sq ft |
| Conference Suites 502, 504, 505, 602, 603, 604 | 22 | 754 sq ft |
| Conference Suites 502, 504, 505, 602, 603, 604 | 30 | 754 sq ft |
Executive Boardroom
- Occupancy: 24 - 24
- Area: 960 square feet
- Maximum Occupancy: 24
- Height: 8 feet
| Configuration | Occupancy | Area |
|---|---|---|
| Executive Boardroom | 24 | 960 sq ft |
Faculty Room
- Occupancy: 14 - 14
- Area: 384 square feet
- Maximum Occupancy: 14
- Height: 8 feet
| Configuration | Occupancy | Area |
|---|---|---|
| Faculty Room | 14 | 384 sq ft |
Grand Courtyard
- Occupancy: 1100 - 1650
- Area: 11,570 square feet
- Maximum Occupancy: 1,650
| Configuration | Occupancy | Area |
|---|---|---|
| Grand Courtyard | 1650 | 11,570 sq ft |
| Grand Courtyard | 1100 | 11,570 sq ft |
Greenbriar A
- Occupancy: 25 - 90
- Area: 966 square feet
- Maximum Occupancy: 90
- Height: 10 feet
| Configuration | Occupancy | Area |
|---|---|---|
| Greenbriar A | 90 | 966 sq ft |
| Greenbriar A | 25 | 966 sq ft |
| Greenbriar A | 50 | 966 sq ft |
| Greenbriar A | 80 | 966 sq ft |
| Greenbriar A | 30 | 966 sq ft |
| Greenbriar A | 70 | 966 sq ft |
Greenbriar B
- Occupancy: 25 - 90
- Area: 920 square feet
- Maximum Occupancy: 90
- Height: 10 feet
| Configuration | Occupancy | Area |
|---|---|---|
| Greenbriar B | 90 | 920 sq ft |
| Greenbriar B | 25 | 920 sq ft |
| Greenbriar B | 50 | 920 sq ft |
| Greenbriar B | 80 | 920 sq ft |
| Greenbriar B | 30 | 920 sq ft |
| Greenbriar B | 70 | 920 sq ft |
Greenbriar Ballroom
- Occupancy: 100 - 500
- Area: 3,864 square feet
- Maximum Occupancy: 500
| Configuration | Occupancy | Area |
|---|---|---|
| Greenbriar Ballroom | 400 | 3,864 sq ft |
| Greenbriar Ballroom | 100 | 3,864 sq ft |
| Greenbriar Ballroom | 200 | 3,864 sq ft |
| Greenbriar Ballroom | 500 | 3,864 sq ft |
| Greenbriar Ballroom | 300 | 3,864 sq ft |
Greenbriar C
- Occupancy: 25 - 90
- Area: 920 square feet
- Maximum Occupancy: 90
- Height: 10 feet
| Configuration | Occupancy | Area |
|---|---|---|
| Greenbriar C | 90 | 920 sq ft |
| Greenbriar C | 25 | 920 sq ft |
| Greenbriar C | 50 | 920 sq ft |
| Greenbriar C | 80 | 920 sq ft |
| Greenbriar C | 30 | 920 sq ft |
| Greenbriar C | 70 | 920 sq ft |
Greenbriar D
- Occupancy: 25 - 90
- Area: 966 square feet
- Maximum Occupancy: 90
- Height: 10 feet
| Configuration | Occupancy | Area |
|---|---|---|
| Greenbriar D | 90 | 966 sq ft |
| Greenbriar D | 25 | 966 sq ft |
| Greenbriar D | 50 | 966 sq ft |
| Greenbriar D | 80 | 966 sq ft |
| Greenbriar D | 30 | 966 sq ft |
| Greenbriar D | 70 | 966 sq ft |
Millennium Pool Deck
- Occupancy: 100 - 150
- Area: 2,500 square feet
- Maximum Occupancy: 150
- Height: 15 feet
| Configuration | Occupancy | Area |
|---|---|---|
| Millennium Pool Deck | 150 | 2,500 sq ft |
| Millennium Pool Deck | 100 | 2,500 sq ft |
Pool Sundeck
- Occupancy: 80 - 100
- Area: 1,800 square feet
- Maximum Occupancy: 100
| Configuration | Occupancy | Area |
|---|---|---|
| Pool Sundeck | 100 | 1,800 sq ft |
| Pool Sundeck | 80 | 1,800 sq ft |
Google Rating
-
 I don't understand the negative reviews. I found the staff to be friendly and helpful. It's not a new hotel, but I found it to be clean and well stocked. I saw absolutely no signs of any kind that there were any bugs of any kind. The restroom was nice and large with more than enough towels. The barn doors worked exactly like they were supposed to. I would definitely stay there again and recommend it to friends looking for a place to stay in Durham.
-
Stayed at this hotel for a weekend event. I appreciated the early registration/check in option before arrival to cut down on time checking in. Night #1 - after attending a party, we came back to the room and the shower head did not work. We called front desk MANY TIMES and no answer, only a voicemail. In the morning we woke up to a sink full of ants. Went downstairs and requested a new room. Front desk rep advise manager Andrea offered a room discount for the issue and moved us to a new room. VERY APPRECIATIVE OF RESPONSE TO REQUESTS. 2nd room was adequate.
At checkout advised several times that Andrea was the only person who could apply discount. After calling many times, leaving many callback requests for 3 days, we still have not heard from the manager Andrea to check us out and provide a receipt for our stay. But the full hold is still on my credit card. -
10/10 experience, couldn’t have asked for a better hotel stay.
It is an older hotel, however it has an “old money” feel to it. I can tell back in the day this place was POPPIN.
PATRICK!! was the night shift front desk employee and he is dope. Super knowledgeable about the hotel and he was very approachable and talkative in the best possible way. My man needs a raise 🫣
Lobby, hallways, rooms, and amenities are all very clean and kept up with.
ROOM:
We got a king room on the 1st floor. The room was very spacious, cozy bed, a separate vanity with light and mirror, desk, mini fridge, chairs and side table. Overall satisfied with the room.
Housekeeping came by while we were gone and made the bed and gave us new towels in the bathroom…I did not expect room service however it was a fantastic surprise when we got back to our room and were incredibly grateful.
PARKING:
The guest rooms are on the backside of the hotel, there are locked back doors with room key access next to the back parking lot which was SUPER convenient. Had zero issues with the parking lot, no worries about the safety of my vehicle.
Overall a good hotel stay. For the price, you can’t beat it. -
Room is clean. Nice curtains. Room and hall smells fresh. Banquet areas are glamorous. Normal wear on interior walkways. Carpet in the room looks great. Has refrigerator, safe, coffee maker, iron, ironing board, hair dryer. Only used refrigerator.
-
Cecilia is great! She is the only part of the experience so far that’s been good. She was kind, helpful and did everything she could to make things right and figure out a solution to the problems that presented themselves.
On the other hand, we arrived to our room and noticed the cleanliness was way below the basic standard of clean. Our towel rack in bathroom is broken, floors dirty with public hair from who knows how many guests before us, the chair in the corner had fingernail clippings on it, the floor was clearly not vacuumed, windows didn’t have safety locks or screens on top floor anyone could get hurt, floors not mopped and toilet bowl was not scrubbed, mirror had toothpaste spots, shower curtain doesn’t close because the bar holding it is bowed and needs to be replaced, shower curtain ripped and stained and dust had been collecting and obviously not cleaned on most surfaces recently. FINALLY- we had half a roll of toilet paper upon arrival, ran out and then called the front desk to ask for more and they said “we dont have any more toilet paper available” I asked what are we supposed to do until tomorrow and she said she didn’t know. I asked to speak to a manager and she said there is not a manager here to talk to until tomorrow. I asked if they could take some toilet paper out of an empty room and they said no. So… I’m not sure what to do (nor have we ever been in a hotel this neglected before-not even close) but I would highly suggest you BEWARE of what the website shows for pictures because they are VERY DIFFERENT than what is the reality of the situation. The hotel the lobby is about the only thing that looks similar to photos. We felt mislead and disgusted at how the whole scenario played out. Major disappointment overall, look elsewhere!!!





Nearby Businesses

.03 Miles Away

.13 Miles Away

.32 Miles Away

.43 Miles Away


