





Rizzo Center
Phone: (919) 913-2098
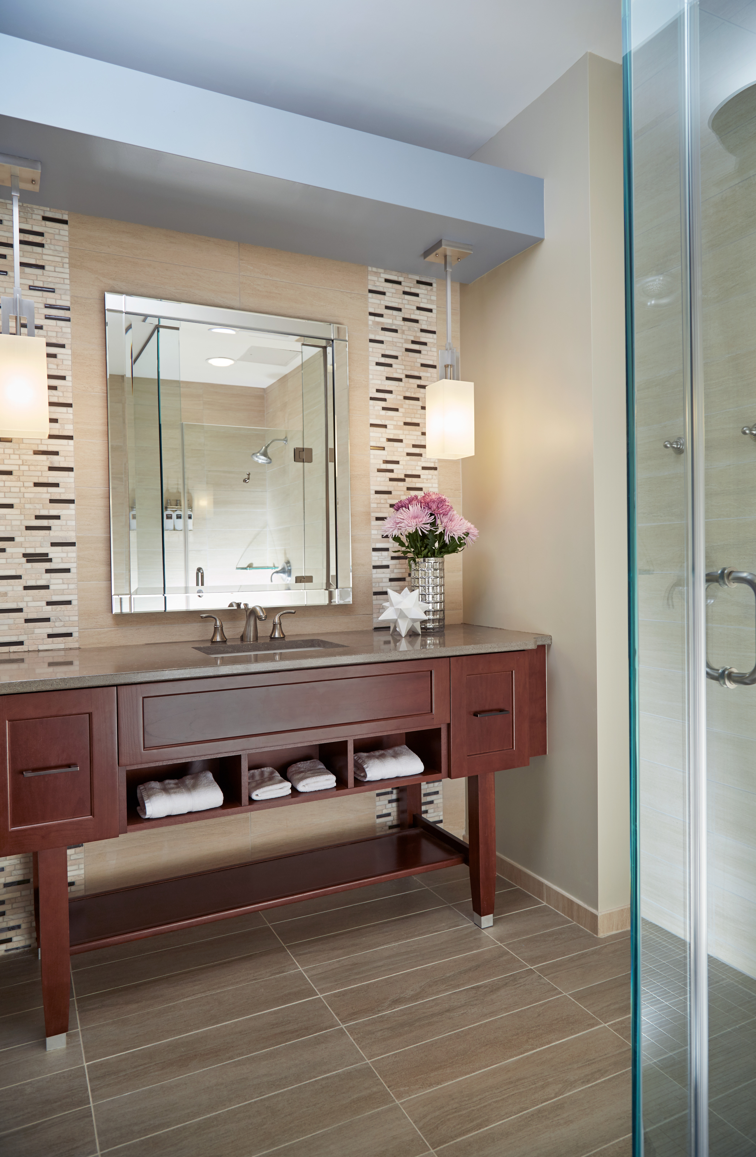
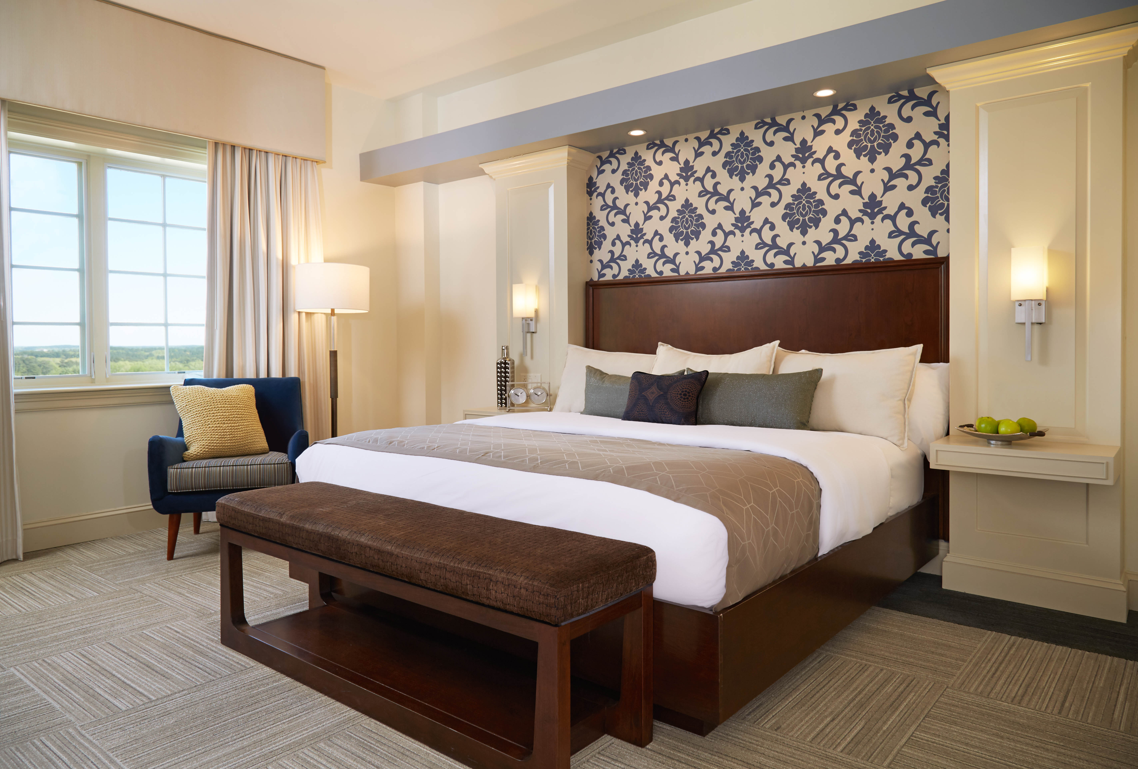
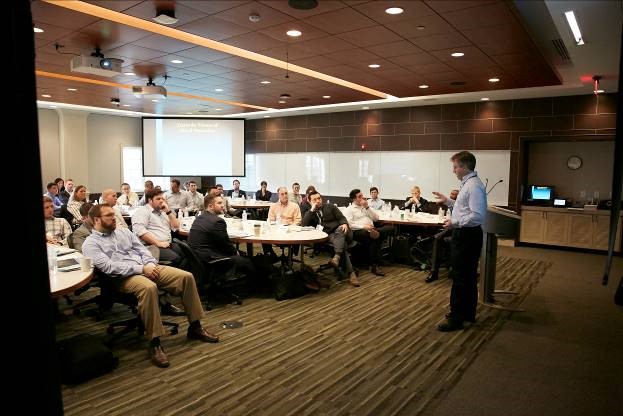
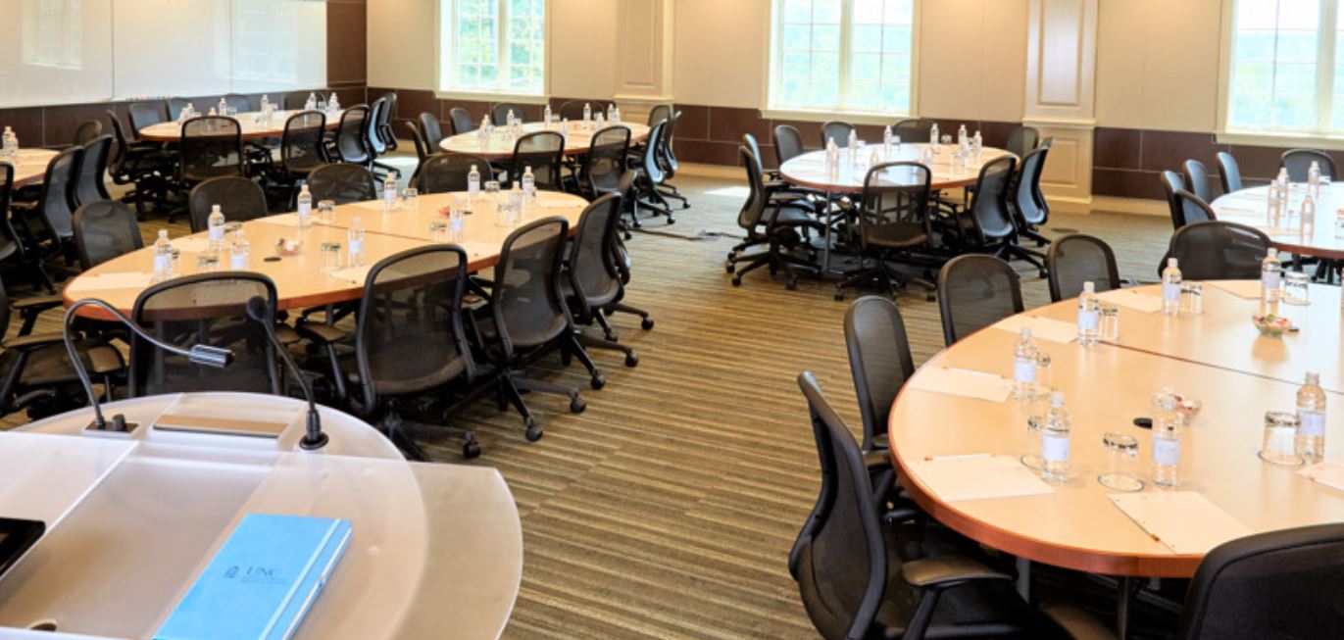
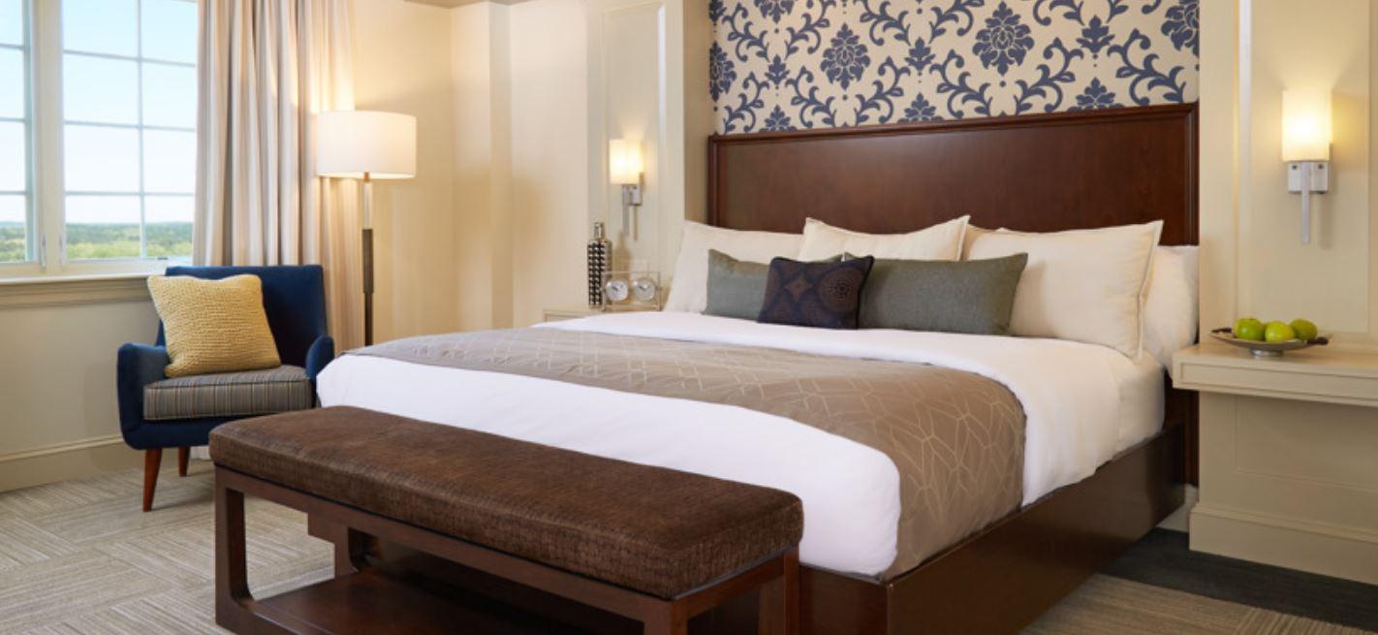
The Rizzo Conference Center is a dynamic retreat for executive education owned by UNC’s Kenan-Flagler Business School, just minutes from the Duke and UNC campuses, and Research Triangle Park. With a total of 41 meeting, conference, and breakout rooms, the Rizzo Conference Center combines sophisticated meetings with a serene setting.

Details
- Total Meeting Area Square Footage 30,000
- Total Capacity 3,500
- Meeting Rooms 55
- Guest Rooms 183
Amenities
- Accessible
- Concierge Service
- Fitness Center
- High-Speed Internet (Fee)
- Parking Available
- Wheelchair-accessible Elevator
- Wheelchair-accessible Entrance
- Wheelchair-accessible Parking
- Wheelchair-accessible Restroom
Map
Meeting Spaces
Boardroom 274
- Occupancy: 14 - 14
- Area: 436 square feet
- Maximum Occupancy: 14
- Height: 9 feet
| Configuration | Occupancy | Area |
|---|---|---|
| Boardroom 274 | 14 | 436 sq ft |
Boardroom 374
- Occupancy: 14 - 14
- Area: 436 square feet
- Maximum Occupancy: 14
- Height: 9 feet
| Configuration | Occupancy | Area |
|---|---|---|
| Boardroom 374 | 14 | 436 sq ft |
Classroom 107
- Occupancy: 64 - 64
- Area: 2,116 square feet
- Maximum Occupancy: 64
- Height: 11 feet
| Configuration | Occupancy | Area |
|---|---|---|
| Tiered | 64 | 2,116 sq ft |
Classroom 108
- Occupancy: 64 - 64
- Area: 2,116 square feet
- Maximum Occupancy: 64
- Height: 11 feet
| Configuration | Occupancy | Area |
|---|---|---|
| Tiered | 64 | 2,116 sq ft |
Classroom 109
- Occupancy: 52 - 52
- Area: 1,258 square feet
- Maximum Occupancy: 52
- Height: 11.6 feet
| Configuration | Occupancy | Area |
|---|---|---|
| Tiered | 52 | 1,258 sq ft |
LM Breakout Room 141
- Occupancy: 8 - 8
- Area: 154 square feet
- Maximum Occupancy: 8
- Height: 9 feet
| Configuration | Occupancy | Area |
|---|---|---|
| LM Breakout Room 141 | 8 | 154 sq ft |
LM Breakout Rooms 121-134
- Occupancy: 8 - 8
- Area: 154 square feet
- Maximum Occupancy: 8
- Height: 9 feet
| Configuration | Occupancy | Area |
|---|---|---|
| LM Breakout Rooms 121-134 | 8 | 154 sq ft |
LM Breakout Rooms 135-140
- Occupancy: 6 - 6
- Area: 154 square feet
- Maximum Occupancy: 6
- Height: 90 feet
| Configuration | Occupancy | Area |
|---|---|---|
| LM Breakout Rooms 135-140 | 6 | 154 sq ft |
ML Breakout Rooms 179-187
- Occupancy: 8 - 8
- Area: 140 square feet
- Maximum Occupancy: 8
- Height: 8.5 feet
| Configuration | Occupancy | Area |
|---|---|---|
| ML Breakout Rooms 179-187 | 8 | 140 sq ft |
Magnolia
- Occupancy: 48 - 350
- Area: 3,500 square feet
- Maximum Occupancy: 350
- Height: 12 feet
| Configuration | Occupancy | Area |
|---|---|---|
| Magnolia | 144 | 3,500 sq ft |
| Magnolia | 250 | 3,500 sq ft |
| Magnolia - Team | 90 | 3,500 sq ft |
| Magnolia | 76 | 3,500 sq ft |
| Magnolia | 40 | 3,500 sq ft |
| Magnolia | 224 | 3,500 sq ft |
| Magnolia | 350 | 3,500 sq ft |
| Magnolia | 144 | 3,500 sq ft |
Magnolia A
- Occupancy: 24 - 75
- Area: 689 square feet
- Maximum Occupancy: 75
- Height: 12 feet
| Configuration | Occupancy | Area |
|---|---|---|
| Magnolia A | 30 | 689 sq ft |
| Magnolia A | 60 | 689 sq ft |
| Magnolia A - Team | 24 | 689 sq ft |
| Magnolia A | 24 | 689 sq ft |
| Magnolia A | 20 | 689 sq ft |
| Magnolia A | 48 | 689 sq ft |
| Magnolia A | 75 | 689 sq ft |
| Magnolia A | 24 | 689 sq ft |
Magnolia AB
- Occupancy: 28 - 150
- Area: 1,378 square feet
- Maximum Occupancy: 150
- Height: 12 feet
| Configuration | Occupancy | Area |
|---|---|---|
| Magnolia AB | 60 | 1,378 sq ft |
| Magnolia AB | 120 | 1,378 sq ft |
| Magnolia AB - Team | 42 | 1,378 sq ft |
| Magnolia AB | 36 | 1,378 sq ft |
| Magnolia AB | 28 | 1,378 sq ft |
| Magnolia AB | 96 | 1,378 sq ft |
| Magnolia AB | 150 | 1,378 sq ft |
| Magnolia AB | 42 | 1,378 sq ft |
Magnolia B
- Occupancy: 16 - 75
- Area: 689 square feet
- Maximum Occupancy: 75
- Height: 12 feet
| Configuration | Occupancy | Area |
|---|---|---|
| Magnolia B | 20 | 689 sq ft |
| Magnolia B | 54 | 689 sq ft |
| Magnolia B - Team | 24 | 689 sq ft |
| Magnolia B | 20 | 689 sq ft |
| Magnolia B | 16 | 689 sq ft |
| Magnolia B | 48 | 689 sq ft |
| Magnolia B | 75 | 689 sq ft |
| 689 | 24 | 689 sq ft |
Magnolia C
- Occupancy: 32 - 200
- Area: 2,100 square feet
- Maximum Occupancy: 200
- Height: 12 feet
| Configuration | Occupancy | Area |
|---|---|---|
| Magnolia C | 84 | 2,100 sq ft |
| Magnolia C | 200 | 2,100 sq ft |
| Magnolia C - Team | 72 | 2,100 sq ft |
| Magnolia C | 44 | 2,100 sq ft |
| Magnolia C | 32 | 2,100 sq ft |
| Magnolia C | 128 | 2,100 sq ft |
| Magnolia C | 200 | 2,100 sq ft |
| Magnolia C | 72 | 2,100 sq ft |
Meeting Room 178
- Occupancy: 48 - 48
- Area: 1,609 square feet
- Maximum Occupancy: 48
- Height: 10 feet
| Configuration | Occupancy | Area |
|---|---|---|
| Meeting Room 178 | 48 | 1,609 sq ft |
Meeting Room 188
- Occupancy: 48 - 48
- Area: 1,609 square feet
- Maximum Occupancy: 48
- Height: 10 feet
| Configuration | Occupancy | Area |
|---|---|---|
| Meeting Room 188 | 48 | 1,609 sq ft |
Meeting Room 240
- Occupancy: 24 - 80
- Area: 1,800 square feet
- Maximum Occupancy: 80
- Height: 8 feet
| Configuration | Occupancy | Area |
|---|---|---|
| Meeting Room 240 | 60 | 1,800 sq ft |
| Meeting Room 240 | 80 | 1,800 sq ft |
| Meeting Room 240 - Team | 60 | 1,800 sq ft |
| Meeting Room 240 | 32 | 1,800 sq ft |
| Meeting Room 240 | 24 | 1,800 sq ft |
| Meeting Room 240 | 72 | 1,800 sq ft |
| Meeting Room 240 | 80 | 1,800 sq ft |
| Meeting Room 240 | 60 | 1,800 sq ft |
Meeting Room 300
- Occupancy: 18 - 32
- Area: 625 square feet
- Maximum Occupancy: 32
- Height: 9 feet
| Configuration | Occupancy | Area |
|---|---|---|
| Meeting Room 300 | 24 | 625 sq ft |
| Meeting Room 300 | 32 | 625 sq ft |
| Meeting Room 300 - Team | 30 | 625 sq ft |
| Meeting Room 300 | 20 | 625 sq ft |
| Meeting Room 300 | 18 | 625 sq ft |
| Meeting Room 300 | 32 | 625 sq ft |
| Meeting Room 300 | 0 | 625 sq ft |
| Meeting Room 300 | 30 | 625 sq ft |
Meeting Room 314
- Occupancy: 16 - 32
- Area: 500 square feet
- Maximum Occupancy: 32
- Height: 9 feet
| Configuration | Occupancy | Area |
|---|---|---|
| Meeting Room 314 | 24 | 500 sq ft |
| Meeting Room 314 | 28 | 500 sq ft |
| Meeting Room 314 - Team | 24 | 500 sq ft |
| Meeting Room 314 | 20 | 500 sq ft |
| Meeting Room 314 | 16 | 500 sq ft |
| Meeting Room 314 | 32 | 500 sq ft |
| Meeting Room 314 | 0 | 500 sq ft |
| Meeting Room 314 | 24 | 500 sq ft |
Meeting Room 340
- Occupancy: 24 - 80
- Area: 1,800 square feet
- Maximum Occupancy: 80
- Height: 8 feet
| Configuration | Occupancy | Area |
|---|---|---|
| Meeting Room 340 | 60 | 1,800 sq ft |
| Meeting Room 340 | 80 | 1,800 sq ft |
| Meeting Room 340 - Team | 60 | 1,800 sq ft |
| Meeting Room 340 | 32 | 1,800 sq ft |
| Meeting Room 340 | 24 | 1,800 sq ft |
| Meeting Room 340 | 80 | 1,800 sq ft |
| Meeting Room 340 | 80 | 1,800 sq ft |
| Meeting Room 340 | 60 | 1,800 sq ft |
Study 150
- Occupancy: 8 - 12
- Area: 322 square feet
- Maximum Occupancy: 12
- Height: 9 feet
| Configuration | Occupancy | Area |
|---|---|---|
| Study 150 | 8 | 322 sq ft |
| Study 150 | 8 | 322 sq ft |
| Study 150 | 10 | 322 sq ft |
| Study 150 - Team | 8 | 322 sq ft |
| Study 150 | 12 | 322 sq ft |
| Study 150 | 8 | 322 sq ft |
Study 164
- Occupancy: 8 - 12
- Area: 322 square feet
- Maximum Occupancy: 12
- Height: 9 feet
| Configuration | Occupancy | Area |
|---|---|---|
| Study 164 | 8 | 322 sq ft |
| Study 164 | 8 | 322 sq ft |
| Study 164 | 10 | 322 sq ft |
| Study 164 - Team | 8 | 322 sq ft |
| Study 164 | 12 | 322 sq ft |
| Study 164 | 8 | 322 sq ft |
Study 211
- Occupancy: 6 - 10
- Area: 306 square feet
- Maximum Occupancy: 10
- Height: 90 feet
| Configuration | Occupancy | Area |
|---|---|---|
| Study 211 | 8 | 306 sq ft |
| Study 211 | 8 | 306 sq ft |
| Study 211 | 10 | 306 sq ft |
| Study 211 - Team | 6 | 306 sq ft |
| Study 211 | 8 | 306 sq ft |
| Study 211 | 6 | 306 sq ft |
Study 225
- Occupancy: 6 - 10
- Area: 306 square feet
- Maximum Occupancy: 10
- Height: 9 feet
| Configuration | Occupancy | Area |
|---|---|---|
| Study 225 | 8 | 306 sq ft |
| Study 225 | 8 | 306 sq ft |
| Study 225 | 10 | 306 sq ft |
| Study 225 | 6 | 306 sq ft |
| Study 225 | 8 | 306 sq ft |
| Study 225 | 6 | 306 sq ft |
Study 250
- Occupancy: 8 - 12
- Area: 306 square feet
- Maximum Occupancy: 12
- Height: 9 feet
| Configuration | Occupancy | Area |
|---|---|---|
| Study 250 | 8 | 306 sq ft |
| Study 250 | 8 | 306 sq ft |
| Study 250 | 10 | 306 sq ft |
| Study 250 - Team | 8 | 306 sq ft |
| Study 250 | 12 | 306 sq ft |
| Study 250 | 8 | 306 sq ft |
Study 264
- Occupancy: 8 - 12
- Area: 322 square feet
- Maximum Occupancy: 12
- Height: 9 feet
| Configuration | Occupancy | Area |
|---|---|---|
| Study 264 | 8 | 322 sq ft |
| Study 264 | 8 | 322 sq ft |
| Study 264 | 10 | 322 sq ft |
| Study 264 | 8 | 322 sq ft |
| Study 264 | 12 | 322 sq ft |
| Study 264 | 8 | 322 sq ft |
Study 299
- Occupancy: 8 - 8
- Area: 242 square feet
- Maximum Occupancy: 8
- Height: 9 feet
| Configuration | Occupancy | Area |
|---|---|---|
| Study 299 | 8 | 242 sq ft |
Study 311
- Occupancy: 6 - 10
- Area: 306 square feet
- Maximum Occupancy: 10
- Height: 9 feet
| Configuration | Occupancy | Area |
|---|---|---|
| Study 311 | 8 | 306 sq ft |
| Study 311 | 8 | 306 sq ft |
| Study 311 | 10 | 306 sq ft |
| Study 311 - Team | 6 | 306 sq ft |
| Study 311 | 8 | 306 sq ft |
| Study 311 | 6 | 306 sq ft |
Study 325
- Occupancy: 6 - 10
- Area: 306 square feet
- Maximum Occupancy: 10
- Height: 9 feet
| Configuration | Occupancy | Area |
|---|---|---|
| Study 325 | 8 | 306 sq ft |
| Study 325 | 8 | 306 sq ft |
| Study 325 | 10 | 306 sq ft |
| Study 325 - Team | 6 | 306 sq ft |
| Study 325 | 8 | 306 sq ft |
| Study 325 | 6 | 306 sq ft |
Study 350
- Occupancy: 8 - 12
- Area: 306 square feet
- Maximum Occupancy: 12
- Height: 9 feet
| Configuration | Occupancy | Area |
|---|---|---|
| Study 350 | 8 | 306 sq ft |
| Study 350 | 8 | 306 sq ft |
| Study 350 | 10 | 306 sq ft |
| Study 350 | 8 | 306 sq ft |
| Study 350 | 12 | 306 sq ft |
| Study 350 | 8 | 306 sq ft |
Study 364
- Occupancy: 8 - 12
- Area: 322 square feet
- Maximum Occupancy: 12
- Height: 9 feet
| Configuration | Occupancy | Area |
|---|---|---|
| Study 364 | 8 | 322 sq ft |
| Study 364 | 8 | 322 sq ft |
| Study 364 | 10 | 322 sq ft |
| Study 364 - Team | 8 | 322 sq ft |
| Study 364 | 12 | 322 sq ft |
| Study 364 | 8 | 322 sq ft |
Study 399
- Occupancy: 8 - 8
- Area: 242 square feet
- Maximum Occupancy: 8
- Height: 9 feet
| Configuration | Occupancy | Area |
|---|---|---|
| Study 399 | 8 | 242 sq ft |
Study 99
- Occupancy: 8 - 8
- Area: 242 square feet
- Maximum Occupancy: 8
- Height: 9 feet
| Configuration | Occupancy | Area |
|---|---|---|
| Study 99 | 8 | 242 sq ft |
Google Rating
-
I'm thrilled with my decision to stay at the Rizzo Center. It is comfortable, clean, quiet and a truly enjoyable stay. The guest pantries are amazing, the pool is delightful, and every staffer is helpful and friendly. I'll be staying here every time I'm in the Triangle!
Tips: It's best to find your own transport around town (the shuttle is reliant on driver availability and often unavailable) and eat elsewhere (breakfast is so-so and the sports bar is closed until 5:30). -
The staff here are all remarkably kind and thoughtful. I would specifically like to say that Barry is a treasure: his knowledge of the property can only be eclipsed by his heartwarming smile! As he is an institution, in and of himself, I propose “I ♥️ Barry” shirts be sold at the gift shop. I know I would purchase these for my entire family for Christmas. The rooms are spacious, clean, and comfortable. You cannot hear anything in the hallways even when people are right outside talking. The property is beautiful and ideally located to most places you may need to visit. The complimentary breakfast was quite good (and includes an assortment of hot sauces). I look forward to stay here again.
-
This place could easily be great but they seemed understaffed. The decor is nice and it’s spacious and clean and they have a nice pool that was open for our warm week in April. We were back and forth to campus so the shuttle would have made it a 10/10 experience. We signed up for the 6:15 shuttle. At 5:45 they called the room to say that the earlier shuttle had been stuck in traffic and the 5:55 was full, so ours would be 30 minutes late. We were going to a 6:30 dinner so called a Lyft instead and the whole time we were waiting for it out front, the shuttle was parked outside empty. I asked and they said the driver still needed their break. But it would not have been possible to run a 5:55 and 6:15 shuttle with a 15 minute break in between so that didn’t really make sense. Then we got back and tried to get a drink and the entire restaurant and bar was staffed by two people, so that took forever. There were some lovely housekeepers and people working the breakfast buffet but always a line at the front desk so simple questions took a while. All in all, it was comfortable and clean and the pool is lovely so I am glad we stayed here but it has the potential to be amazing.
-
Fantastic location! The team is top-notch and genuinely cares about you during your stay. Stayed a week for a work engagement, but they made us feel like family. When people told me it was amazing, they were not exaggerating — everything exceeded my expectations, and I felt truly welcomed and valued throughout my time there.
-
We are very happy with our stay. We stayed here for the Savannah Bananas game at UNC and it was pretty close to the stadium. Close to many restaraunts. This property is beautiful to walk, the service was great.





Nearby Businesses

.79 Miles Away
1.05 Miles Away
1.08 Miles Away
1.11 Miles Away
Related Stories

12 Durham Hotels for Your Next Group Gathering
Memorable stays for every occasion


