




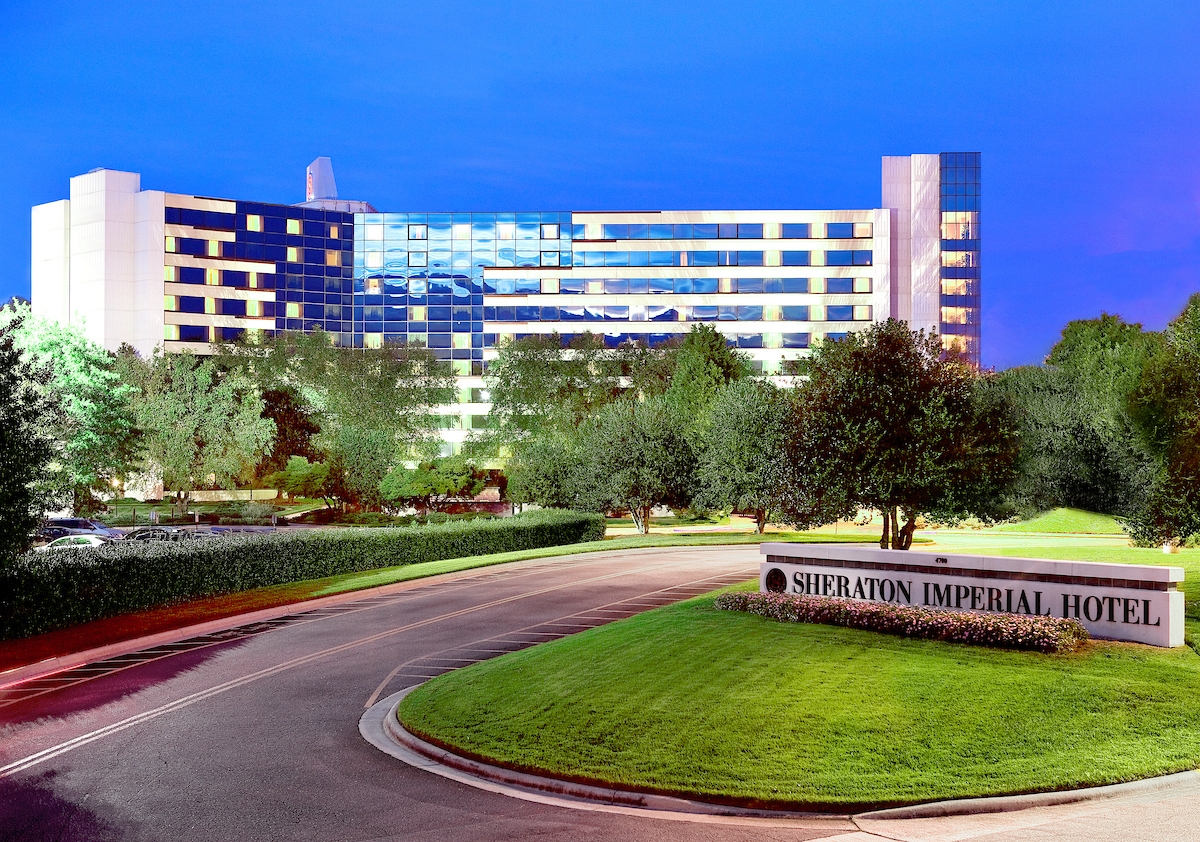
Sheraton Imperial Hotel & Convention Center Raleigh-Durham Airport at Research Triangle Park
Phone: (919) 941-5050
Near RTP and just four miles from RDU International Airport, the Sheraton Imperial was recently renovated and offers an onsite cafe and restaurant.
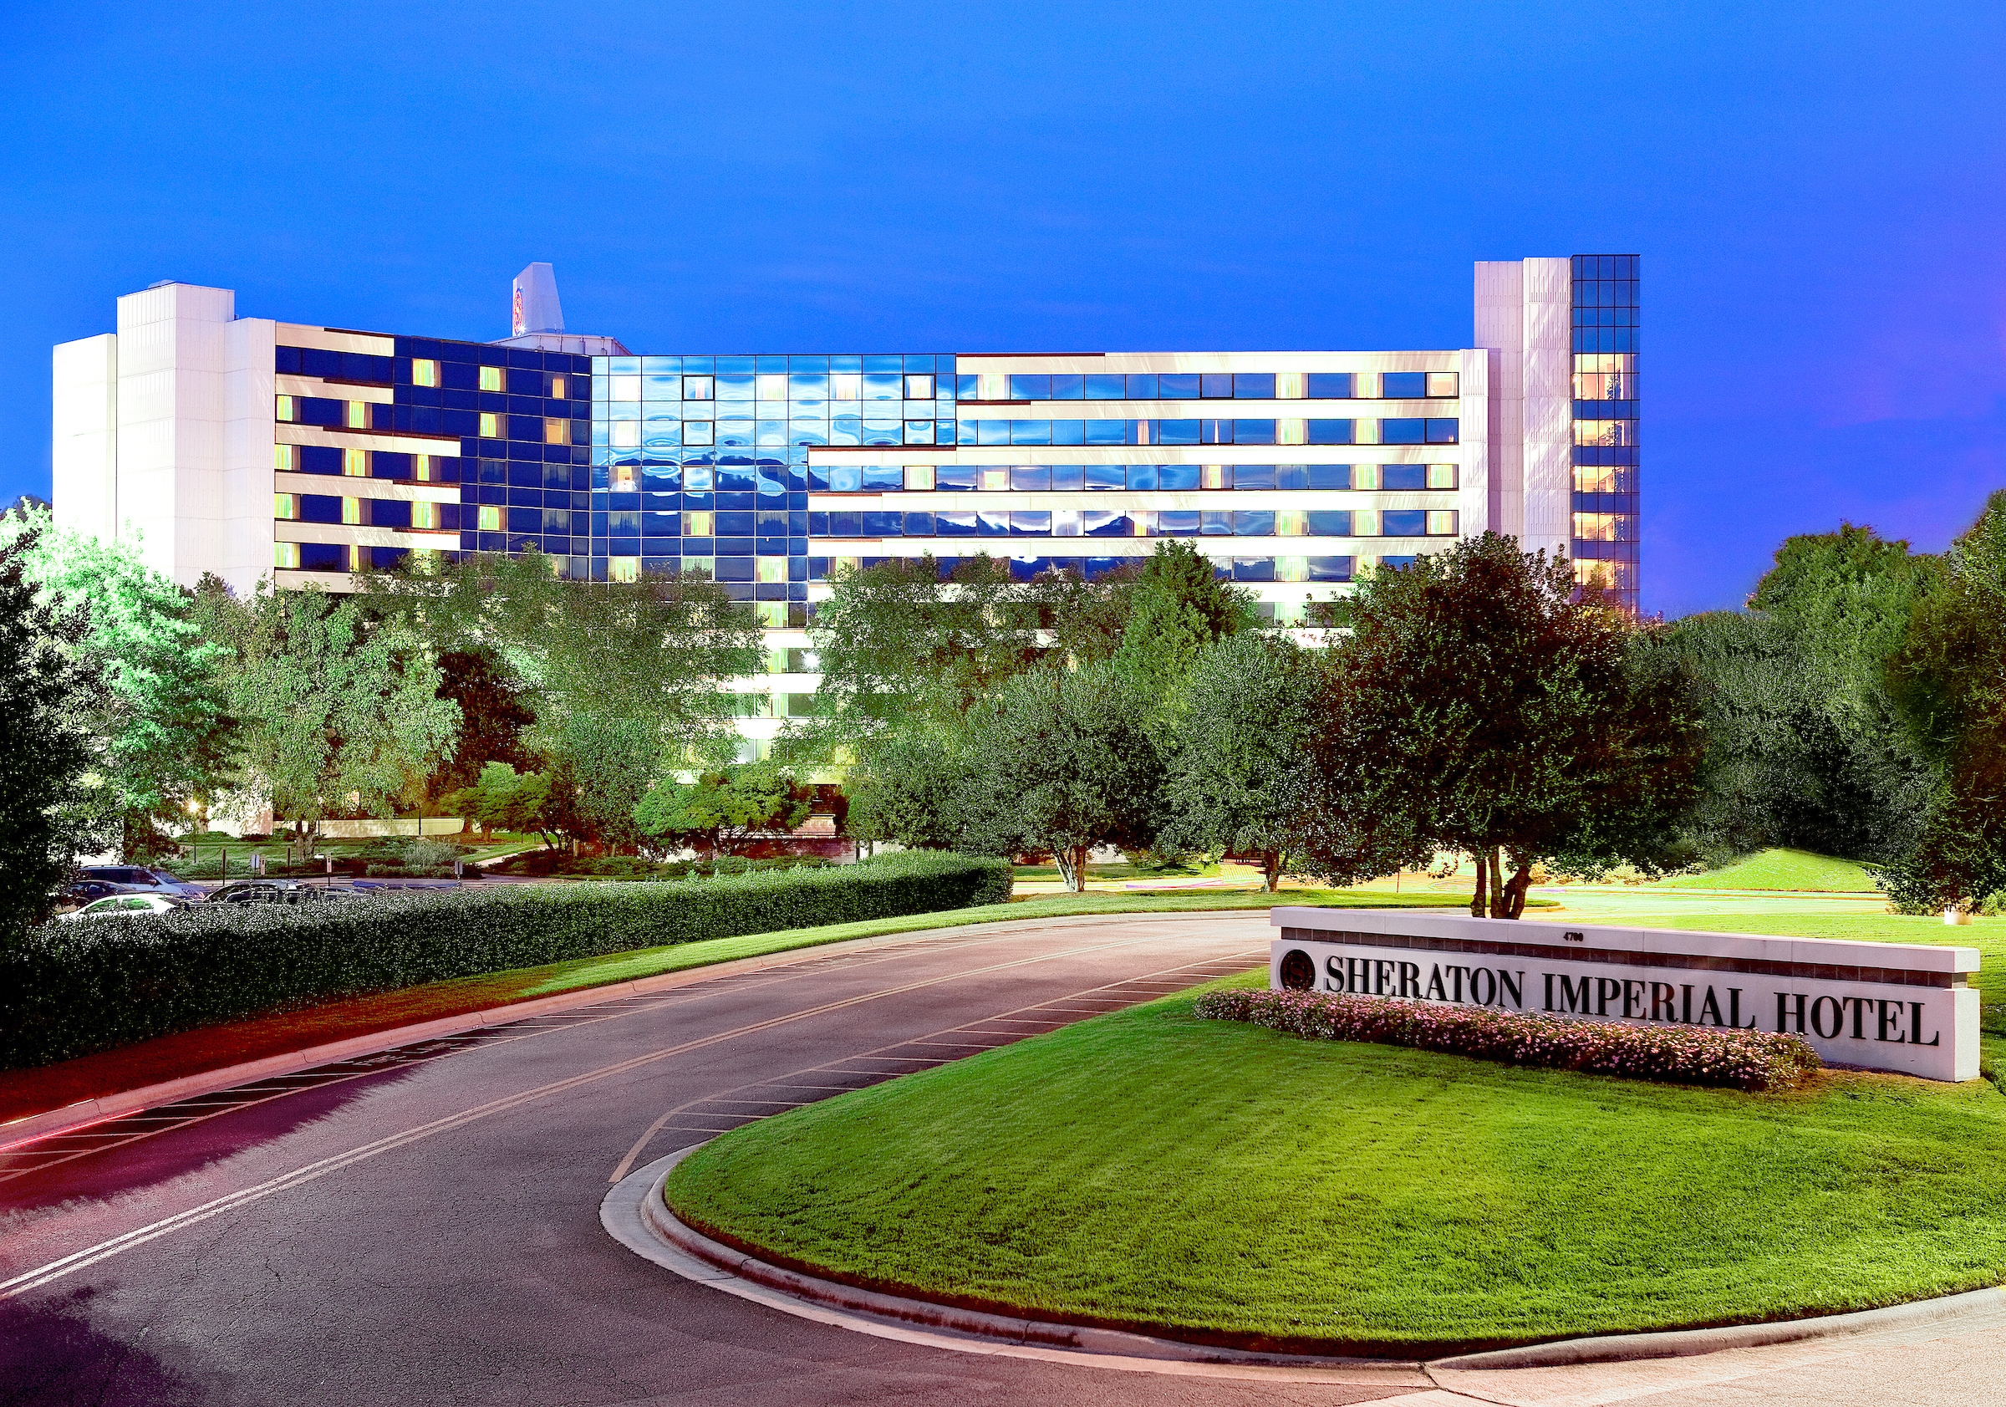
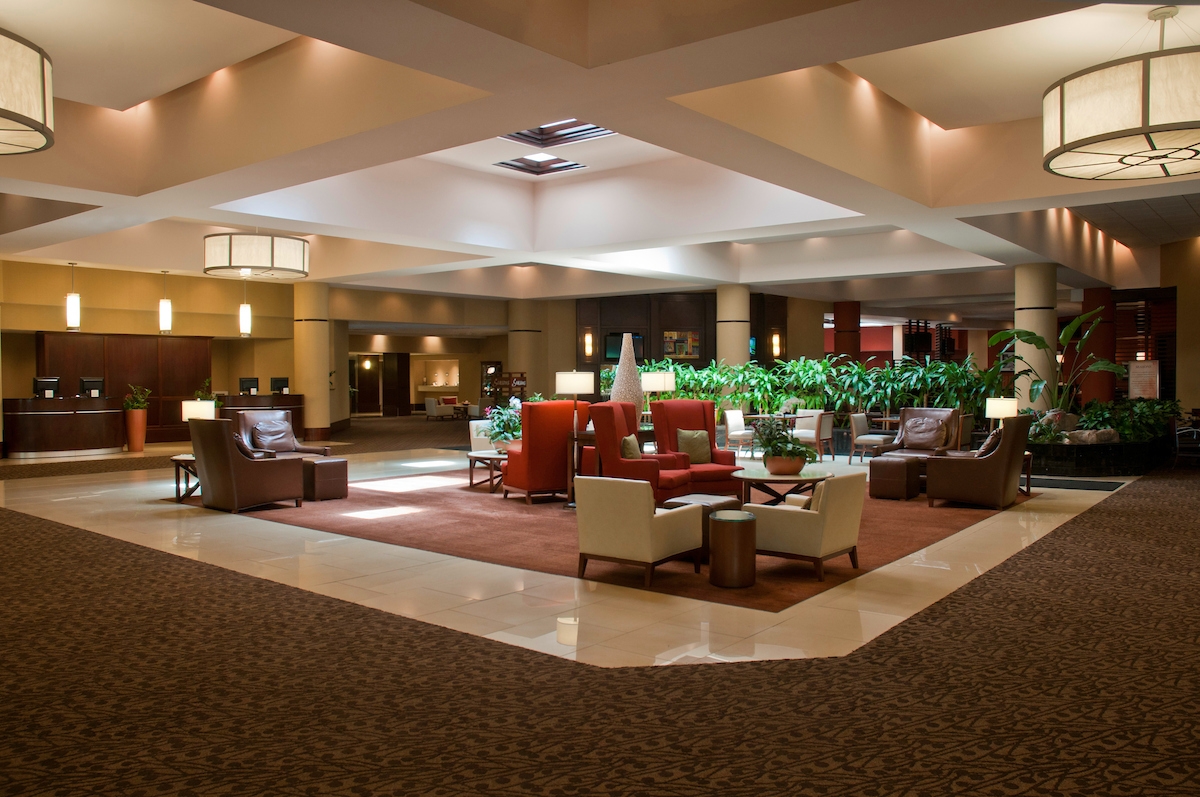

Details
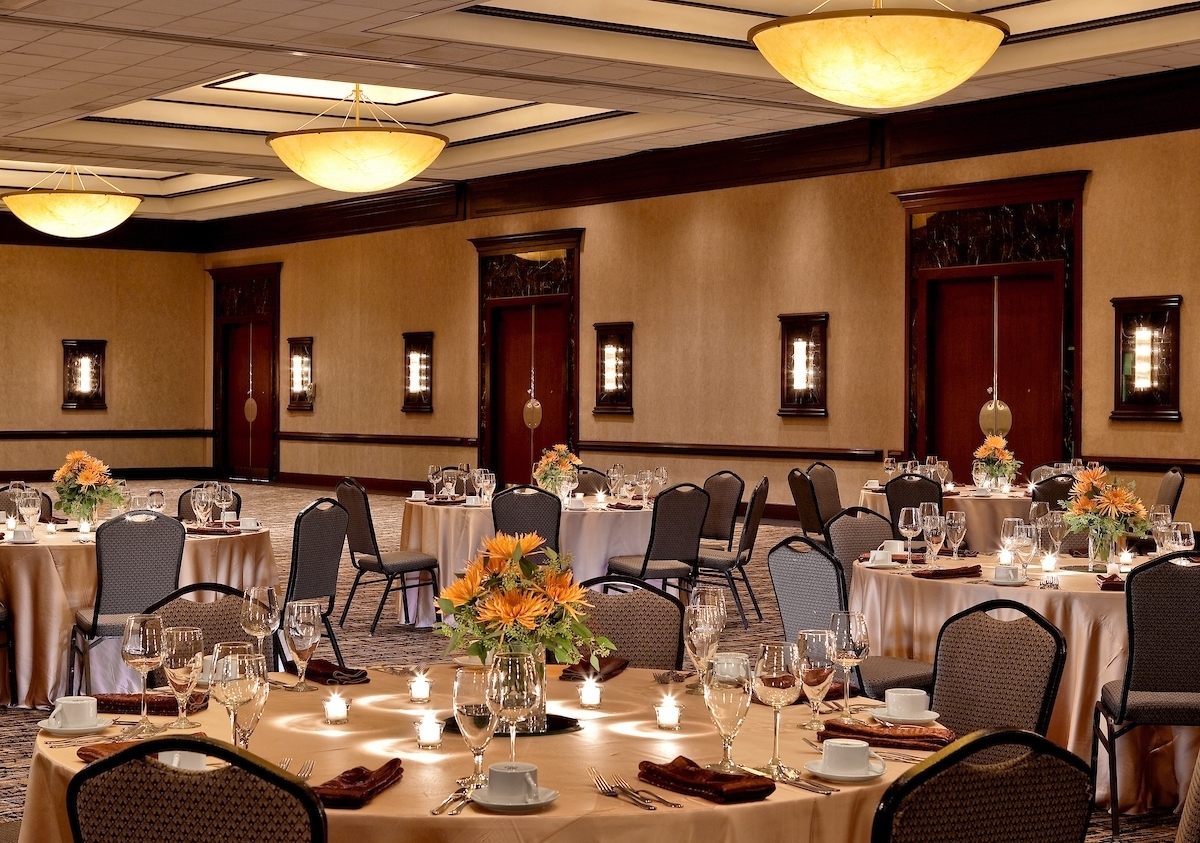
- Total Meeting Area Square Footage 31,504
- Total Capacity 2,000
- Meeting Rooms 26
- Guest Rooms 331
Amenities
- Accessible
- Airport Shuttle Service
- Concierge Service
- Fitness Center
- High-Speed Internet (Fee)
- Is Accessible For Free?
- Parking Available
- Pet Friendly
- Pets Allowed
- Sauna
- Snack Bar/Shop
- Wheelchair-accessible Elevator
- Wheelchair-accessible Entrance
- Wheelchair-accessible Parking
- Wheelchair-accessible Restroom
Map
Meeting Spaces
Collaboration Studio
- Occupancy: 6 - 6
- Area: 320 square feet
- Maximum Occupancy: 6
- Height: 9 feet
| Configuration | Occupancy | Area |
|---|---|---|
| Collaboration Studio | 6 | 320 sq ft |
Connection Studio
- Occupancy: 6 - 6
- Area: 224 square feet
- Maximum Occupancy: 6
- Height: 9 feet
| Configuration | Occupancy | Area |
|---|---|---|
| Connection Studio | 6 | 224 sq ft |
Auditorium
- Occupancy: 100 - 100
- Area: 2,800 square feet
- Maximum Occupancy: 100
- Height: 18 feet
| Configuration | Occupancy | Area |
|---|---|---|
| Auditorium | 100 | 2,800 sq ft |
Bull Durham Room
- Occupancy: 22 - 100
- Area: 966 square feet
- Maximum Occupancy: 100
- Height: 10 feet
| Configuration | Occupancy | Area |
|---|---|---|
| Bull Durham Room | 100 | 966 sq ft |
| Bull Durham Room | 50 | 966 sq ft |
| Bull Durham Room | 22 | 966 sq ft |
| Bull Durham Room | 22 | 966 sq ft |
| Bull Durham Room | 70 | 966 sq ft |
| Bull Durham Room | 60 | 966 sq ft |
Bull Durham Room A
- Occupancy: 12 - 35
- Area: 391 square feet
- Maximum Occupancy: 35
- Height: 10 feet
| Configuration | Occupancy | Area |
|---|---|---|
| Bull Durham Room A | 35 | 391 sq ft |
| Bull Durham Room A | 24 | 391 sq ft |
| Bull Durham Room A | 12 | 391 sq ft |
| Bull Durham Room A | 12 | 391 sq ft |
| Bull Durham Room A | 25 | 391 sq ft |
| Bull Durham Room A | 20 | 391 sq ft |
Bull Durham Room B
- Occupancy: 12 - 50
- Area: 575 square feet
- Maximum Occupancy: 50
- Height: 12 feet
| Configuration | Occupancy | Area |
|---|---|---|
| Bull Durham Room B | 50 | 575 sq ft |
| Bull Durham Room B | 30 | 575 sq ft |
| Bull Durham Room B | 12 | 575 sq ft |
| Bull Durham Room B | 12 | 575 sq ft |
| Bull Durham Room B | 40 | 575 sq ft |
| Bull Durham Room B | 30 | 575 sq ft |
Capital City
- Occupancy: 15 - 16
- Area: 320 square feet
- Maximum Occupancy: 16
- Height: 10 feet
| Configuration | Occupancy | Area |
|---|---|---|
| Capital City | 16 | 320 sq ft |
| Capital City | 15 | 320 sq ft |
Crown Room
- Occupancy: 22 - 120
- Area: 1,100 square feet
- Maximum Occupancy: 120
- Height: 12 feet
| Configuration | Occupancy | Area |
|---|---|---|
| Crown Room | 120 | 1,100 sq ft |
| Crown Room | 60 | 1,100 sq ft |
| Crown Room | 22 | 1,100 sq ft |
| Crown Room | 22 | 1,100 sq ft |
| Crown Room | 100 | 1,100 sq ft |
| Crown Room | 50 | 1,100 sq ft |
Crown Room A
- Occupancy: 12 - 60
- Area: 475 square feet
- Maximum Occupancy: 60
- Height: 10 feet
| Configuration | Occupancy | Area |
|---|---|---|
| Crown Room A | 60 | 475 sq ft |
| Crown Room A | 24 | 475 sq ft |
| Crown Room A | 12 | 475 sq ft |
| Crown Room A | 12 | 475 sq ft |
| Crown Room A | 60 | 475 sq ft |
| Crown Room A | 30 | 475 sq ft |
Crown Room B
- Occupancy: 12 - 80
- Area: 600 square feet
- Maximum Occupancy: 80
- Height: 10 feet
| Configuration | Occupancy | Area |
|---|---|---|
| Crown Room B | 60 | 600 sq ft |
| Crown Room B | 24 | 600 sq ft |
| Crown Room B | 12 | 600 sq ft |
| Crown Room B | 12 | 600 sq ft |
| Crown Room B | 80 | 600 sq ft |
| Crown Room B | 30 | 600 sq ft |
Crystal Coast Ballroom
- Occupancy: 34 - 200
- Area: 1,750 square feet
- Maximum Occupancy: 200
- Height: 12 feet
| Configuration | Occupancy | Area |
|---|---|---|
| Crystal Coast Ballroom | 150 | 1,750 sq ft |
| Crystal Coast Ballroom | 130 | 1,750 sq ft |
| Crystal Coast Ballroom | 34 | 1,750 sq ft |
| Crystal Coast Ballroom | 42 | 1,750 sq ft |
| Crystal Coast Ballroom | 200 | 1,750 sq ft |
| Crystal Coast Ballroom | 150 | 1,750 sq ft |
Empire Ballroom
- Occupancy: 375 - 900
- Area: 6,272 square feet
- Maximum Occupancy: 900
- Height: 18 feet
| Configuration | Occupancy | Area |
|---|---|---|
| Empire Ballroom | 700 | 6,272 sq ft |
| Empire Ballroom | 375 | 6,272 sq ft |
| Empire Ballroom | 900 | 6,272 sq ft |
| Empire Ballroom | 480 | 6,272 sq ft |
Empire Salon A or B
- Occupancy: 17 - 49
- Area: 784 square feet
- Maximum Occupancy: 49
- Height: 18 feet
| Configuration | Occupancy | Area |
|---|---|---|
| Empire Salon A or B | 49 | 784 sq ft |
| Empire Salon A or B | 32 | 784 sq ft |
| Empire Salon A or B | 22 | 784 sq ft |
| Empire Salon A or B | 17 | 784 sq ft |
| Empire Salon A or B | 49 | 784 sq ft |
| Empire Salon A or B | 49 | 784 sq ft |
Empire Salon C, D, or E
- Occupancy: 37 - 200
- Area: 1,568 square feet
- Maximum Occupancy: 200
- Height: 18 feet
| Configuration | Occupancy | Area |
|---|---|---|
| Empire Salon C, D, or E | 150 | 1,568 sq ft |
| Empire Salon C, D, or E | 75 | 1,568 sq ft |
| Empire Salon C, D, or E | 42 | 1,568 sq ft |
| Empire Salon C, D, or E | 37 | 1,568 sq ft |
| Empire Salon C, D, or E | 200 | 1,568 sq ft |
| Empire Salon C, D, or E | 100 | 1,568 sq ft |
Imperial Ballroom
- Occupancy: 600 - 1400
- Area: 10,080 square feet
- Maximum Occupancy: 1,400
- Height: 18 feet
| Configuration | Occupancy | Area |
|---|---|---|
| Imperial Ballroom | 1000 | 10,080 sq ft |
| Imperial Ballroom | 600 | 10,080 sq ft |
| Imperial Ballroom | 1400 | 10,080 sq ft |
| Imperial Ballroom | 850 | 10,080 sq ft |
Imperial Convention Center
- Occupancy: 800 - 2000
- Area: 14,288 square feet
- Maximum Occupancy: 2,000
- Height: 18 feet
| Configuration | Occupancy | Area |
|---|---|---|
| Imperial Convention Center | 1800 | 14,288 sq ft |
| Imperial Convention Center | 800 | 14,288 sq ft |
| Imperial Convention Center | 2000 | 14,288 sq ft |
| Imperial Convention Center | 1200 | 14,288 sq ft |
Imperial Salon I, II, VI, or VII
- Occupancy: 22 - 140
- Area: 1,008 square feet
- Maximum Occupancy: 140
- Height: 18 feet
| Configuration | Occupancy | Area |
|---|---|---|
| Imperial Salon I, II, VI, or VII | 100 | 1,008 sq ft |
| Imperial Salon I, II, VI, or VII | 48 | 1,008 sq ft |
| Imperial Salon I, II, VI, or VII | 22 | 1,008 sq ft |
| Imperial Salon I, II, VI, or VII | 27 | 1,008 sq ft |
| Imperial Salon I, II, VI, or VII | 140 | 1,008 sq ft |
| Imperial Salon I, II, VI, or VII | 60 | 1,008 sq ft |
Imperial Salon I+II or VI+VII
- Occupancy: 36 - 280
- Area: 2,016 square feet
- Maximum Occupancy: 280
- Height: 18 feet
| Configuration | Occupancy | Area |
|---|---|---|
| Imperial Salon I+II or VI+VII | 200 | 2,016 sq ft |
| Imperial Salon I+II or VI+VII | 125 | 2,016 sq ft |
| Imperial Salon I+II or VI+VII | 36 | 2,016 sq ft |
| Imperial Salon I+II or VI+VII | 47 | 2,016 sq ft |
| Imperial Salon I+II or VI+VII | 280 | 2,016 sq ft |
| Imperial Salon I+II or VI+VII | 150 | 2,016 sq ft |
Imperial Salon III, IV, V
- Occupancy: 36 - 280
- Area: 2,016 square feet
- Maximum Occupancy: 280
- Height: 18 feet
| Configuration | Occupancy | Area |
|---|---|---|
| Imperial Salon III, IV, V | 200 | 2,016 sq ft |
| Imperial Salon III, IV, V | 125 | 2,016 sq ft |
| Imperial Salon III, IV, V | 36 | 2,016 sq ft |
| Imperial Salon III, IV, V | 47 | 2,016 sq ft |
| Imperial Salon III, IV, V | 280 | 2,016 sq ft |
| Imperial Salon III, IV, V | 150 | 2,016 sq ft |
Park Boardroom
- Occupancy: 12 - 120
- Area: 576 square feet
- Maximum Occupancy: 120
- Height: 10 feet
| Configuration | Occupancy | Area |
|---|---|---|
| Park Boardroom | 12 | 576 sq ft |
Piedmont
- Occupancy: 27 - 70
- Area: 792 square feet
- Maximum Occupancy: 70
- Height: 16 feet
| Configuration | Occupancy | Area |
|---|---|---|
| Piedmont | 70 | 792 sq ft |
| Piedmont | 36 | 792 sq ft |
| Piedmont | 34 | 792 sq ft |
| Piedmont | 27 | 792 sq ft |
| Piedmont | 50 | 792 sq ft |
Royal Ballroom
- Occupancy: 37 - 200
- Area: 1,600 square feet
- Maximum Occupancy: 200
- Height: 10 feet
| Configuration | Occupancy | Area |
|---|---|---|
| Royal Ballroom | 175 | 1,600 sq ft |
| Royal Ballroom | 75 | 1,600 sq ft |
| Royal Ballroom | 52 | 1,600 sq ft |
| Royal Ballroom | 37 | 1,600 sq ft |
| Royal Ballroom | 200 | 1,600 sq ft |
Royal Ballroom A or B
- Occupancy: 17 - 100
- Area: 800 square feet
- Maximum Occupancy: 100
- Height: 10 feet
| Configuration | Occupancy | Area |
|---|---|---|
| Royal Ballroom A or B | 70 | 800 sq ft |
| Royal Ballroom A or B | 32 | 800 sq ft |
| Royal Ballroom A or B | 22 | 800 sq ft |
| Royal Ballroom A or B | 17 | 800 sq ft |
| Royal Ballroom A or B | 100 | 800 sq ft |
| Royal Ballroom A or B | 40 | 800 sq ft |
Sandhills
- Occupancy: 27 - 70
- Area: 720 square feet
- Maximum Occupancy: 70
- Height: 16 feet
| Configuration | Occupancy | Area |
|---|---|---|
| Sandhills | 70 | 720 sq ft |
| Sandhills | 36 | 720 sq ft |
| Sandhills | 34 | 720 sq ft |
| Sandhills | 27 | 720 sq ft |
| Sandhills | 50 | 720 sq ft |
Windsor Boardroom
- Occupancy: 14 - 14
- Area: 320 square feet
- Maximum Occupancy: 14
- Height: 11 feet
| Configuration | Occupancy | Area |
|---|---|---|
| Windsor Boardroom | 14 | 320 sq ft |
Google Rating
-
The entire staff was wonderful! Shuttle service was reliable for my mom and all her friends! The food was amazing! Please, take the time to order a hot meal, the Executive Chef has done a phenomenal job with his team. When I tell you the hotel staff went above & beyond, that is an understatement. I only spent a few nights of my mom’s stay with her and they impressed me very much with their hospitality. We were here for an event, the space was perfect for us and again, the food was deliciously prep. Definitely recommend this hotel.
-
I had a wonderful experience from start to finish because of the shining star, Shy! Excellent face of the hotel. The property was also beautiful, clean & very well-maintained.
What truly stood out during my stay was the exceptional customer service. I’d especially like to recognize Shy, Jordan & Ivy for their professionalism & attentiveness—they all went above & beyond to make sure everything was perfect & that I felt welcomed throughout.
I also again want to give a special thank you to, Shy who was incredibly kind, friendly, gave excellent referrals that enhanced our stay. Her warm & positive attitude really made our stay even more special.
Overall, I highly recommend this resort & look forward to returning again soon & referring all that I know to come stay here first. -
Absolutely great service, front desk person Tiffany and Ashlei were so nice and so helpful. The driver/ manager. Maurice was super helpful and also nice.
The Sunday Brunch was great!! The cooks were all awesome!! The music by Zakee was great and he has great taste with his choice of songs!! I have not one complaint!! And coming from NYC, we normally complain but NOTHING this go round.
Thank you all for your great hospitality. -
This hotel was chosen for us by our soccer club. The only marks against it are:
Parking is not free if your group doesn't have it included (ours was included)
No free breakfast (very important for early games and hungry girls)
Multiple parties going on every night in the ballrooms in the lobby. Parking lot is full, smoke-filled stairwell stinking up our hall and intoxicated people. And no, I'm not a prude, but I also don't feel comfortable letting my teenage daughter go to the lobby or to other floors alone.
The room:
VERY NICE. The beds are comfy, nice TV, mini fridge, safe, well-stocked bathroom, coffee station
The staff: all very helpful and professional. In fact, everyone we've dealt with from a customer-service standpoint in the Raleigh area has been super-friendly. From the hotel, the mall and food service...A+ people.
Overall, a very nice place to stay...but more suited to young professionals rather than soccer teams, in my opinion. -
I had the absolute pleasure of staying at the Sheraton Imperial Hotel-Raleigh Durham Airport and I must say, Trayvon Cole truly went above and beyond to make our experience unforgettable. From the moment we arrived, Mr. Cole’s warm and genuine hospitality immediately made us feel welcome. He took the time to ensure that my colleagues and I were well taken care of, going out of his way to attend to every need with professionalism and care.
Mr. Cole’s dedication to excellent customer service is truly commendable—he consistently exceeded our expectations and made sure our stay was smooth and comfortable. His positive attitude and proactive approach not only made us feel valued but also reflect greatly on the caliber of staff at Sheraton.
He absolutely deserves a raise for his outstanding work, as he not only makes the hotel look good but also creates a memorable experience for every guest. Mr. Cole is a shining example of exceptional service, and I can't thank him enough for making our visit so special. Sheraton is lucky to have him on their team!





Nearby Businesses
.01 Miles Away
.01 Miles Away
.01 Miles Away
.04 Miles Away
Related Stories

Durham Guide to NCCU Homecoming
First Homecoming or your 50th, Discover Durham has you covered. Book your stay, map your week and save room for the…

12 Durham Hotels for Your Next Group Gathering
Memorable stays for every occasion
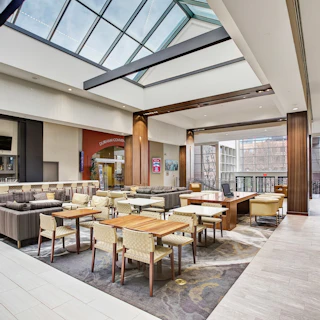
The Biggest in the Bull City: Durham Meeting Spaces For Big Crowds
In Durham, we go big; there's no need to go home.
Related Events
Nov 13 to Nov 14
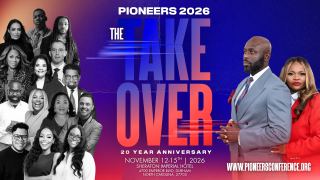
Pioneers Conference 2026: The Take Over
Legacy Center Church of Wake Forest marks its 20th annual Pioneers Conference at the Sheraton Imperial Hotel Raleigh-Durham Airport in Durham…


