


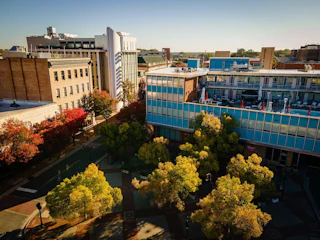



Hilton Durham near Duke University
Phone: (919) 383-8033
Located 10 minutes from downtown, and offer a complimentary shuttle within a two-mile radius, including to Duke University and Duke University Hospital. Enjoy their fitness center, seasonal outdoor pool, restaurant, and bar and lounge. Pets are welcome.

Details
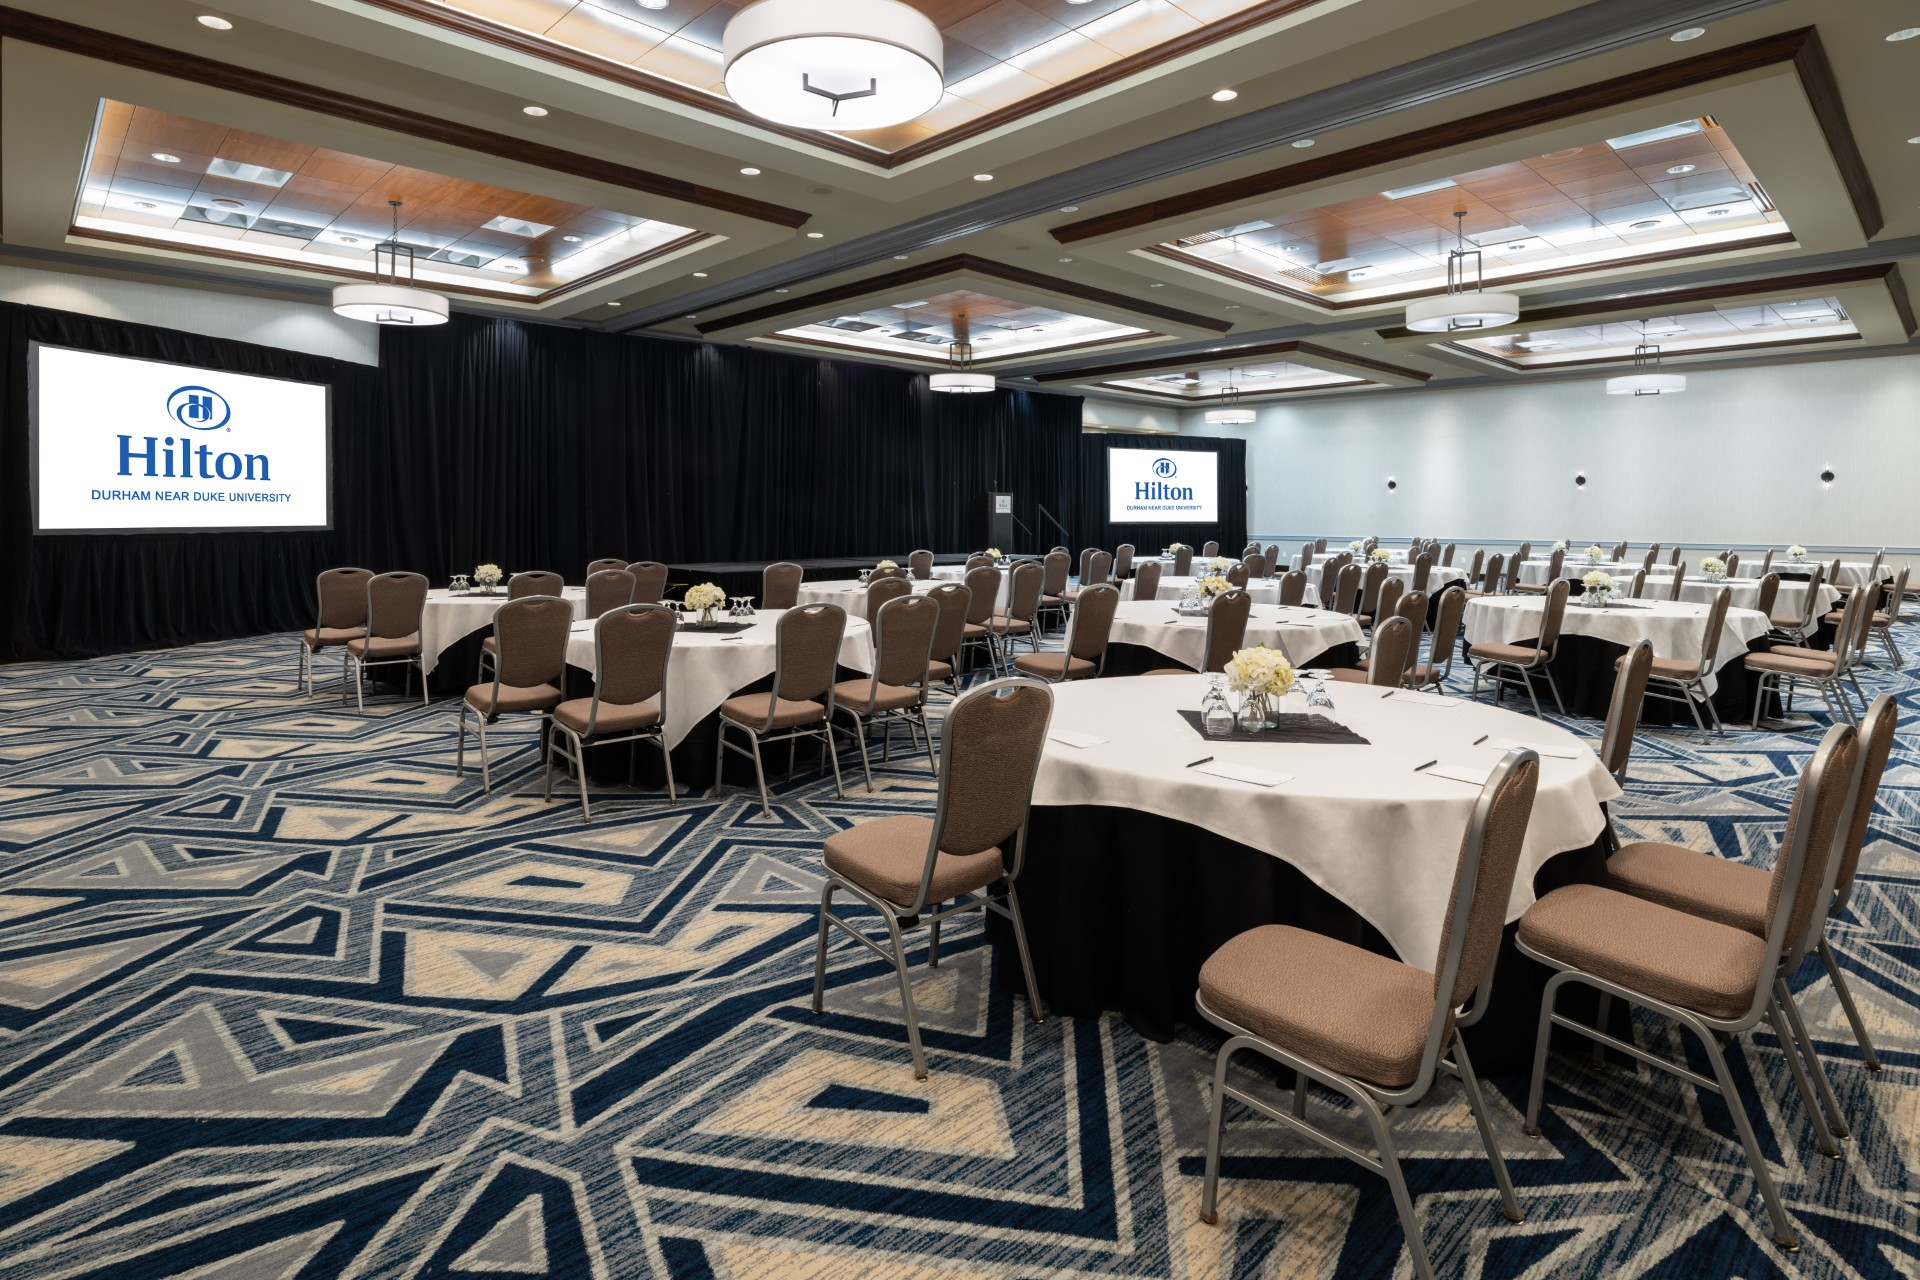
- Total Meeting Area Square Footage 11,899
- Total Capacity 4,080
- Meeting Rooms 11
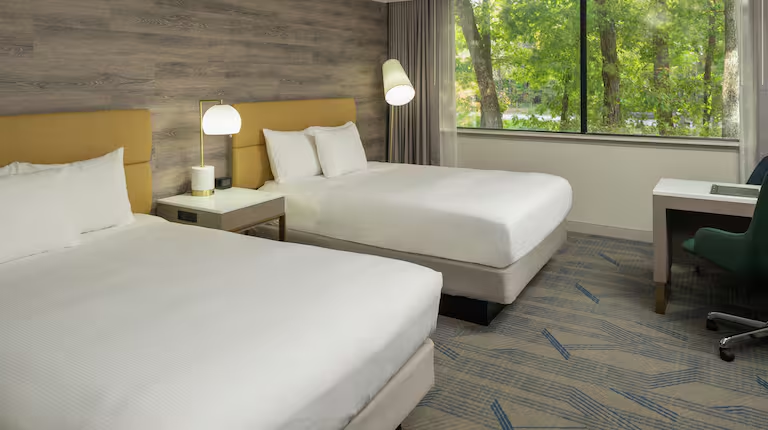
- Guest Rooms 196
Amenities
- Accessible
- Airport Shuttle Service
- Fitness Center
- High-Speed Internet (Fee)
- Is Accessible For Free?
- Parking Available
- Pet Friendly
- Pets Allowed
- Wheelchair-accessible Elevator
- Wheelchair-accessible Entrance
- Wheelchair-accessible Parking
- Wheelchair-accessible Restroom
- Wheelchair-accessible Seating
Map
Meeting Spaces
Empire Boardroom (Conference-16)
- Occupancy: 130 - 350
- Area: 3,224 square feet
- Maximum Occupancy: 350
- Height: 12 feet
| Configuration | Occupancy | Area |
|---|---|---|
| Empire Ballroom | 250 | 3,224 sq ft |
| Empire Ballroom | 130 | 3,224 sq ft |
| Empire Ballroom | 200 | 3,224 sq ft |
| Empire Ballroom | 350 | 3,224 sq ft |
Executive Boardroom (Conference-14)
- Occupancy: 14 - 20
- Area: 345 square feet
- Maximum Occupancy: 20
- Height: 9 feet
| Configuration | Occupancy | Area |
|---|---|---|
| Executive Boardroom | 14 | 345 sq ft |
| Executive Boardroom | 20 | 345 sq ft |
Trinity Ballroom
- Occupancy: 200 - 390
- Area: 3,312 square feet
- Maximum Occupancy: 390
- Height: 16 feet
| Configuration | Occupancy | Area |
|---|---|---|
| Trinity Ballroom | 365 | 3,312 sq ft |
| Trinity Ballroom | 200 | 3,312 sq ft |
| Trinity Ballroom | 280 | 3,312 sq ft |
| Trinity Ballroom | 390 | 3,312 sq ft |
Trinity Salon A
- Occupancy: 18 - 65
- Area: 552 square feet
- Maximum Occupancy: 65
- Height: 16 feet
| Configuration | Occupancy | Area |
|---|---|---|
| Trinity A | 62 | 552 sq ft |
| Trinity A | 35 | 552 sq ft |
| Trinity A | 46 | 552 sq ft |
| Trinity A | 60 | 552 sq ft |
| Trinity A | 18 | 552 sq ft |
Trinity Salon AB
- Occupancy: 60 - 100
- Area: 1,142 square feet
- Maximum Occupancy: 100
- Height: 16 feet
| Configuration | Occupancy | Area |
|---|---|---|
| Trinity Salon AB | 100 | 1,142 sq ft |
| Trinity Salon AB | 60 | 1,142 sq ft |
| Trinity Salon AB | 80 | 1,142 sq ft |
| Trinity Salon AB | 60 | 1,142 sq ft |
Trinity Salon ABC
- Occupancy: 130 - 170
- Area: 2,286 square feet
- Maximum Occupancy: 170
- Height: 16 feet
| Configuration | Occupancy | Area |
|---|---|---|
| Trinity Salon ABC | 145 | 2,286 sq ft |
| Trinity Salon ABC | 130 | 2,286 sq ft |
| Trinity Salon ABC | 170 | 2,286 sq ft |
| Trinity Salon ABC | 160 | 2,286 sq ft |
Trinity Salon B
- Occupancy: 18 - 65
- Area: 552 square feet
- Maximum Occupancy: 65
- Height: 16 feet
| Configuration | Occupancy | Area |
|---|---|---|
| Trinity Salon B | 62 | 552 sq ft |
| Trinity Salon B | 35 | 552 sq ft |
| Trinity Salon B | 46 | 552 sq ft |
| Trinity Salon B | 65 | 552 sq ft |
| Trinity Salon B | 18 | 552 sq ft |
Trinity Salon C
- Occupancy: 40 - 130
- Area: 1,104 square feet
- Maximum Occupancy: 130
- Height: 16 feet
| Configuration | Occupancy | Area |
|---|---|---|
| Trinity Salon C | 125 | 1,104 sq ft |
| Trinity Salon C | 64 | 1,104 sq ft |
| Trinity Salon C | 95 | 1,104 sq ft |
| Trinity Salon C | 130 | 1,104 sq ft |
| Trinity Salon C | 40 | 1,104 sq ft |
Trinity Salon CD
- Occupancy: 120 - 200
- Area: 2,295 square feet
- Maximum Occupancy: 200
- Height: 16 feet
| Configuration | Occupancy | Area |
|---|---|---|
| Trinity Salon CD | 200 | 2,295 sq ft |
| Trinity Salon CD | 120 | 2,295 sq ft |
| Trinity Salon CD | 160 | 2,295 sq ft |
| Trinity Salon CD | 200 | 2,295 sq ft |
Trinity Salon D
- Occupancy: 40 - 130
- Area: 1,104 square feet
- Maximum Occupancy: 130
- Height: 16 feet
| Configuration | Occupancy | Area |
|---|---|---|
| Trinity Salon D | 125 | 1,104 sq ft |
| Trinity Salon D | 64 | 1,104 sq ft |
| Trinity Salon D | 95 | 1,104 sq ft |
| Trinity Salon D | 130 | 1,104 sq ft |
| Trinity Salon D | 40 | 1,104 sq ft |
Trustees Room 1
- Occupancy: 9 - 50
- Area: 520 square feet
- Maximum Occupancy: 50
- Height: 9 feet
| Configuration | Occupancy | Area |
|---|---|---|
| Trustees Room 1 | 50 | 520 sq ft |
| Trustees Room 1 | 30 | 520 sq ft |
| Trustees Room 1 | 32 | 520 sq ft |
| Trustees Room 1 | 30 | 520 sq ft |
| Trustees Room 1 | 9 | 520 sq ft |
Trustees Room 1 & 2
- Occupancy: 18 - 100
- Area: 1,040 square feet
- Maximum Occupancy: 100
- Height: 9 feet
| Configuration | Occupancy | Area |
|---|---|---|
| Trustees Room 1 & 2 | 100 | 1,040 sq ft |
| Trustees Room 1 & 2 | 60 | 1,040 sq ft |
| Trustees Room 1 & 2 | 64 | 1,040 sq ft |
| Trustees Room 1 & 2 | 60 | 1,040 sq ft |
| Trustees Room 1 & 2 | 18 | 1,040 sq ft |
Trustees Room 2
- Occupancy: 9 - 50
- Area: 520 square feet
- Maximum Occupancy: 50
- Height: 9 feet
| Configuration | Occupancy | Area |
|---|---|---|
| Trustees Room 2 | 50 | 520 sq ft |
| Trustees Room 2 | 30 | 520 sq ft |
| Trustees Room 2 | 32 | 520 sq ft |
| Trustees Room 2 | 30 | 520 sq ft |
| Trustees Room 2 | 9 | 520 sq ft |
University Ballroom
- Occupancy: 300 - 600
- Area: 4,080 square feet
- Maximum Occupancy: 600
- Height: 15 feet
| Configuration | Occupancy | Area |
|---|---|---|
| University Ballroom | 510 | 4,080 sq ft |
| University Ballroom | 300 | 4,080 sq ft |
| University Ballroom | 375 | 4,080 sq ft |
| University Ballroom | 600 | 4,080 sq ft |
| University Ballroom | 159 | 4,080 sq ft |
University Ballroom 1
- Occupancy: 100 - 200
- Area: 1,326 square feet
- Maximum Occupancy: 200
- Height: 15 feet
| Configuration | Occupancy | Area |
|---|---|---|
| University Ballroom 1 | 150 | 1,326 sq ft |
| University Ballroom 1 | 100 | 1,326 sq ft |
| University Ballroom 1 | 125 | 1,326 sq ft |
| University Ballroom 1 | 200 | 1,326 sq ft |
University Ballroom 1 & 2
- Occupancy: 150 - 400
- Area: 2,737 square feet
- Maximum Occupancy: 400
- Height: 15 feet
| Configuration | Occupancy | Area |
|---|---|---|
| University Ballroom 1 & 2 | 240 | 2,737 sq ft |
| University Ballroom 1 & 2 | 200 | 2,737 sq ft |
| University Ballroom 1 & 2 | 150 | 2,737 sq ft |
| University Ballroom 1 & 2 | 400 | 2,737 sq ft |
University Ballroom 2
- Occupancy: 100 - 200
- Area: 1,326 square feet
- Maximum Occupancy: 200
- Height: 15 feet
| Configuration | Occupancy | Area |
|---|---|---|
| University Ballroom 2 | 150 | 1,326 sq ft |
| University Ballroom 2 | 100 | 1,326 sq ft |
| University Ballroom 2 | 125 | 1,326 sq ft |
| University Ballroom 2 | 200 | 1,326 sq ft |
University Ballroom 2 & 3
- Occupancy: 150 - 400
- Area: 2,837 square feet
- Maximum Occupancy: 400
- Height: 15 feet
| Configuration | Occupancy | Area |
|---|---|---|
| University Ballroom 2 & 3 | 240 | 2,837 sq ft |
| University Ballroom 2 & 3 | 200 | 2,837 sq ft |
| University Ballroom 2 & 3 | 150 | 2,837 sq ft |
| University Ballroom 2 & 3 | 400 | 2,837 sq ft |
University Ballroom 3
- Occupancy: 100 - 200
- Area: 1,326 square feet
- Maximum Occupancy: 200
- Height: 15 feet
| Configuration | Occupancy | Area |
|---|---|---|
| University Ballroom 3 | 150 | 1,326 sq ft |
| University Ballroom 3 | 100 | 1,326 sq ft |
| University Ballroom 3 | 125 | 1,326 sq ft |
| University Ballroom 3 | 200 | 1,326 sq ft |
Google Rating
-
We originally booked this hotel through a third party, and the third party did not connect to the hotel directly. We walked into the doors of the hotel tired, frustrated, and overstimulated. The staff however, met us with great hospitality. In particular, the manager Ms. Adrienne McFarlane was especially gracious. She accomodated us with a room, and gave us complimentary services. She truly embodied the kindness and attentiveness of the entire hotel.
The rooms were clean, the food was great, the prices were affordable, and the staff was amazing. We will definitely be staying there again. -
Update to respond to the response: Let me clarify, the issue was not with housekeeping but with the horrible communication of the hotel associate at the front desk. I didn’t get her name but she was RUDE. I actually had another conversation with her about our TV not connecting to the internet. She was being short and cutting me off during conversation and my husband noticed it as well. Hotel guests shouldn’t feel like they’re a bother when asking for help to be able to use the amenities that the hotel provides. Please be advised, this review is for that particular front desk associate. Everyone else has been great, from the engineer who tried to help us, the kitchen staff and the other ladies at the front desk.
This one star is meant to be the lowest possible rating I can give for a woman answering the calls from the desk with TERRIBLE CUSTOMER SERVICE. Basically, she told me that “the issue “ was that I had the do not disturb sign on my door when I left the hotel. Does she have any training at all?!?! If I don’t want anyone in room when I’m not there, THAT’S MY BUSINESS. You don’t blame the guest because they expect the service that is supposed to be provided at a hotel. It’s not too much to ask!!! Her attitude is not acceptable at all. I had a few good experiences with several of the front desk ladies who treated me with respect, HOWEVER, this one employee is So RUDE. I called and asked for my room to be cleaned multiple times. We’ve been here since Tuesday, today is FRIDAY and no one has cleaned the room!!!. Of course they conveniently came when I had to step out of the hotel FRIDAY afternoon after I waited ALL MORNING because I was told by one of the housekeepers YESTERDAY AFTERNOON that they come early around 9 or 10. Please just stay at the HOME2 SUITES less than a mile away. The service is EXCEPTIONAL and done with a smile. -
The hotel was generally comfortable, but several issues made the stay disappointing. When I arrived, I disinfected the bathroom with Lysol as I normally do for precaution, and I found that the toilet was visibly dirty inside. The shower also had human hair in several areas, so I had to clean it myself. The room had clearly not been prepared to the standard expected for a new guest. The curtain was also partially out of place, suggesting that small maintenance details had been overlooked, and the air conditioning was not operating at full capacity.
The hotel does not provide even a complimentary bottle of water in the refrigerator. Breakfast costs extra, and if you only want coffee, you must purchase and drink it separately at the bar. The parking lot has security cameras but is open and not enclosed, which guests should know.
The most uncomfortable part occurred at the Bluestone Grille. I entered only to ask about purchasing coffee because no one was at the front. An employee rudely ordered me to leave in front of other guests and would not allow me to explain that I have a medical condition and must remain accompanied by my trained service dog. Her behavior was humiliating and completely inappropriate.
The property is comfortable overall, but cleanliness, maintenance, amenities, and staff training—especially regarding guests with disabilities and service animals—need significant improvement. -
Chose to stay here during a visit to Duke based on previous reviews from other travelers. Unfortunately, my experience did not meet expectations. We opted in for a room on the 6th floor overlooking the pool, 604 to be exact. The room must have been one of the older rooms offered as it looked run down. The door to the closet/ironing board looked like it hadn’t been painted or maintained in years. The door was hard to open and the door knob was sticky. Additionally, the tub was very old and was stained with dirt. Luckily for us, the toilet was broken and we had to be moved to another room on the 6th floor, room 623. This room was actually a bit nicer and felt cleaner. The laundry facilities were dirty and unkept. We ended up doing our laundry at the laundromat just down the street. The pool was also not as expected. Appeared run down, torn cushions on outdoor furniture and did not appear as pictured in their online photos.
The lobby and restaurant/bar areas were the best part of this place.
We unfortunately won’t be staying here again. -
This hotel is adequate and seemed clean. There was minor damage but the room was useable. I would not recommend staying here as they have rooms located next to the elevator. The hallway noise was so loud even past 2 am. Our bed may as well have been located in the lobby.
They charge 8 dollars per day for parking. It’s not a huge cost but feels like nickle and dining for a suburban parking lot.
When we checked in, we were told that we have 30 dollar food and beverage credit per day. Upon check out, the credit wasn’t applied. When I called, the staff told me that the credit didn’t apply due to how I booked. This misleading information was frustrating since we are at the hotel with the credit in mind.





Nearby Businesses
.01 Miles Away
.08 Miles Away
.14 Miles Away
.2 Miles Away
Related Stories

12 Durham Hotels for Your Next Group Gathering
Memorable stays for every occasion

A Guide to Durham’s Accessible Activities
Discover Durham's accessible activities, ADA-compliant venues, and more with this in-depth guide.
Related Events

Nov 1
Vets To Vets United, Inc. Veteran Service Dog Team Graduation Ceremony
Join Vets to Vets United, Inc. to celebrate and honor our newest class of graduating veteran and service dog teams!This inspiring…


